Welcome to 1301 Louise Lane, a charming 3-bedroom, 2-bathroom home nestled in the heart of Ennis, Texas. Built in 2001, this 1,738-square-foot residence offers a harmonious blend of comfort and convenience. Upgrades galore - New roof 2023, Complete remodel of both bathrooms (floors, shower walls, toilets, vanities, and bathtubs), Updated Granite kitchen countertops, New backyard fence, New windows throughout the whole house in 2022, Rain gutters, & Fire pit sitting area in back.
As you step inside, you'll be greeted by a spacious living area that seamlessly connects to the dining and kitchen space, creating an inviting atmosphere for gatherings and everyday living. The well-appointed kitchen features ample cabinetry and counter space with beautiful granite countertops, double ovens, electric cooktop, and the ideal spacious layout, catering to both casual meals and culinary endeavors.
The primary suite serves as a tranquil retreat, complete with a newly remodeled en-suite bathroom designed for relaxation. Two additional bedrooms provide flexibility for family, guests, or a home office setup.
Situated on a 0.21-acre lot, the property's outdoor space offers potential for gardening, recreation, or simply enjoying the Texas sunshine. Its prime location ensures easy access to local schools, parks, shopping, and dining options, enhancing your daily convenience.
Experience the perfect blend of comfort and accessibility at 1301 Louise Lane—your ideal home awaits.
Sold
Street View
Price Unknown
1301 Louise Ln, Ennis, TX 75119
3beds
1,738sqft
Single Family Residence
Built in 2001
8,929 Square Feet Lot
$340,000 Zestimate®
$--/sqft
$1,976 Estimated rent
Home value
$340,000
$320,000 - $360,000
$1,976/mo
Zestimate® history
Owner options
List your home for rent
$1,976/mo
Rent Zestimate®
Find your next renter with Zillow Rental Manager. Plus, with online applications, you can quickly screen prospective tenants – for free.
$1,976/mo
Rent Zestimate®
Refinance and save
Refinancing to a lower rate could help reduce your monthly payments and save thousands over the life of the loan.
Explore your selling options
Work with a Zillow partner agent
Leverage their expertise and Zillow's premium Showcase listings to get your home seen by more buyers.
Get startedList with your own agent
Get your home in front of millions of buyers by listing it on Zillow.
Learn how to do itSell it yourself
Take full control of how buyers see your home on Zillow by listing For Sale by Owner (FSBO).
List your homeWhat's special
Updated granite kitchen countertopsBeautiful granite countertopsNewly remodeled en-suite bathroomTranquil retreatNew backyard fenceDouble ovensElectric cooktop
Zillow last checked:
Listing updated:
Listed by:
Robyn Chavarria 0555340 214-682-4715,
Real Broker, LLC 855-450-0442
Bought with:
Melissa Montelongo
eXp Realty LLC
Source: NTREIS,MLS#: 20895813
Facts & features
Interior
Bedrooms & bathrooms
- Bedrooms: 3
- Bathrooms: 2
- Full bathrooms: 2
Primary bedroom
- Features: Dual Sinks, En Suite Bathroom, Separate Shower
- Level: First
- Dimensions: 1 x 1
Living room
- Features: Fireplace
- Level: First
- Dimensions: 1 x 1
Heating
- Central, Electric, Fireplace(s)
Cooling
- Central Air, Ceiling Fan(s), Electric
Appliances
- Included: Dishwasher, Electric Cooktop, Electric Oven, Disposal, Microwave
- Laundry: Washer Hookup, Electric Dryer Hookup, Laundry in Utility Room
Features
- Granite Counters, Open Floorplan, Pantry, Cable TV, Walk-In Closet(s)
- Has basement: No
- Number of fireplaces: 1
- Fireplace features: Wood Burning
Interior area
- Total interior livable area: 1,738 sqft
Property
Parking
- Total spaces: 2
- Parking features: Door-Single, Driveway, Garage Faces Front, Garage, Garage Door Opener
- Attached garage spaces: 2
- Has uncovered spaces: Yes
Features
- Levels: One
- Stories: 1
- Exterior features: Fire Pit, Rain Gutters, Storage
- Pool features: None
- Fencing: Back Yard,Wire
Lot
- Size: 8,929 Square Feet
- Features: Few Trees
Details
- Parcel number: 210401
Construction
Type & style
- Home type: SingleFamily
- Architectural style: Detached
- Property subtype: Single Family Residence
Materials
- Brick
- Foundation: Slab
- Roof: Composition,Shingle
Condition
- Year built: 2001
Utilities & green energy
- Sewer: Public Sewer
- Water: Public
- Utilities for property: Electricity Available, Electricity Connected, Sewer Available, Separate Meters, Water Available, Cable Available
Community & HOA
Community
- Features: Curbs
- Subdivision: Casa Linda #13 Ph I
HOA
- Has HOA: No
Location
- Region: Ennis
Financial & listing details
- Tax assessed value: $275,903
- Annual tax amount: $5,491
- Date on market: 4/11/2025
- Cumulative days on market: 3 days
- Listing terms: Cash,Conventional,FHA,VA Loan
- Electric utility on property: Yes
Price history
| Date | Event | Price |
|---|---|---|
| 5/9/2025 | Sold | -- |
Source: NTREIS #20895813 Report a problem | ||
| 5/6/2025 | Pending sale | $335,000$193/sqft |
Source: NTREIS #20895813 Report a problem | ||
| 5/6/2025 | Listed for sale | $335,000$193/sqft |
Source: NTREIS #20895813 Report a problem | ||
| 4/19/2025 | Pending sale | $335,000$193/sqft |
Source: NTREIS #20895813 Report a problem | ||
| 4/14/2025 | Contingent | $335,000$193/sqft |
Source: NTREIS #20895813 Report a problem | ||
| 4/11/2025 | Listed for sale | $335,000+63.4%$193/sqft |
Source: NTREIS #20895813 Report a problem | ||
| 3/4/2021 | Listing removed | -- |
Source: Owner Report a problem | ||
| 9/30/2019 | Sold | -- |
Source: Agent Provided Report a problem | ||
| 9/13/2019 | Pending sale | $205,000$118/sqft |
Source: Owner Report a problem | ||
| 8/10/2019 | Listed for sale | $205,000$118/sqft |
Source: Owner Report a problem | ||
| 8/1/2019 | Pending sale | $205,000$118/sqft |
Source: Owner Report a problem | ||
| 7/9/2019 | Listed for sale | $205,000+57.8%$118/sqft |
Source: Owner Report a problem | ||
| 3/13/2011 | Listing removed | $129,900$75/sqft |
Source: Metroplex R.E. Services, Inc #11495348 Report a problem | ||
| 2/24/2011 | Price change | $129,900+18.3%$75/sqft |
Source: Metroplex R.E. Services, Inc #11495348 Report a problem | ||
| 1/30/2011 | Price change | $109,800-0.1%$63/sqft |
Source: Metroplex R.E.Services #11495348 Report a problem | ||
| 12/30/2010 | Price change | $109,900-8.3%$63/sqft |
Source: Metroplex R.E.Services #11495348 Report a problem | ||
| 12/4/2010 | Price change | $119,900-7.7%$69/sqft |
Source: Metroplex R.E.Services #11495348 Report a problem | ||
| 11/13/2010 | Price change | $129,900-7.1%$75/sqft |
Source: Metroplex R.E.Services #11495348 Report a problem | ||
| 10/29/2010 | Listed for sale | $139,900$80/sqft |
Source: Metroplex R.E.Services #11495348 Report a problem | ||
| 9/27/2010 | Sold | -- |
Source: Public Record Report a problem | ||
Public tax history
| Year | Property taxes | Tax assessment |
|---|---|---|
| 2025 | $4,880 -11.1% | $275,903 +8.2% |
| 2024 | $5,491 -5% | $255,000 -5% |
| 2023 | $5,781 +6.5% | $268,374 +18.4% |
| 2022 | $5,426 | $226,720 +12.2% |
| 2021 | -- | $201,980 +0.3% |
| 2020 | -- | $201,340 +0.4% |
| 2019 | $4,725 +18.5% | $200,510 +10.2% |
| 2018 | $3,986 | $182,010 +6.7% |
| 2017 | $3,986 +10.6% | $170,610 +11.9% |
| 2016 | $3,603 +8.6% | $152,480 +5.2% |
| 2015 | $3,317 | $144,910 +6.5% |
| 2014 | $3,317 | $136,100 |
| 2013 | -- | $136,100 -3% |
| 2012 | -- | $140,300 +27.7% |
| 2011 | -- | $109,900 -26.1% |
| 2010 | -- | $148,740 -3.5% |
| 2009 | -- | $154,200 -0.4% |
| 2008 | -- | $154,820 -5.7% |
| 2007 | -- | $164,190 +14.2% |
| 2006 | -- | $143,760 +1.8% |
| 2005 | -- | $141,190 +0.7% |
| 2004 | -- | $140,260 |
| 2003 | -- | -- |
| 2002 | -- | -- |
Find assessor info on the county website
Neighborhood: Casa Linda
Nearby homes
- $355,0003 bd2 ba1.7k sqft1303 Louise Ln, Ennis, TX 75119Off Market
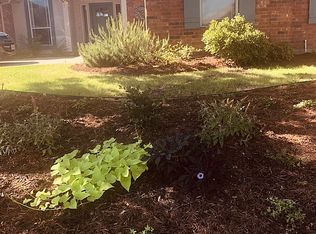
- $293,1003 bd2 ba1.6k sqft1207 Louise Ln, Ennis, TX 75119Off Market
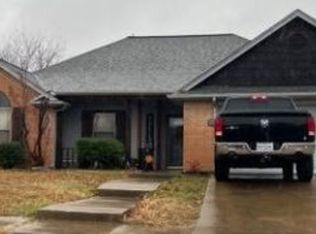
- $--3 bd2 ba1.8k sqft1305 Louise Ln, Ennis, TX 75119Sold
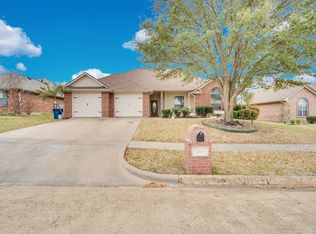
- $296,3003 bd2 ba1.6k sqft1205 Louise Ln, Ennis, TX 75119Off Market

- $342,8003 bd2 ba1.8k sqft1300 Louise Ln, Ennis, TX 75119Off Market
- $293,1003 bd2 ba1.6k sqft1302 Louise Ln, Ennis, TX 75119Off Market
- $307,2003 bd2 ba1.9k sqft1204 Louise Ln, Ennis, TX 75119Off Market
- $292,4003 bd2 ba1.6k sqft1307 Louise Ln, Ennis, TX 75119Off Market
Nearby schools
GreatSchools rating
- 5/10Austin Elementary SchoolGrades: 1-3Distance: 0.6 mi
- 6/10ALAMO MIDDLEGrades: 6Distance: 1.6 mi
- 3/10Ennis High SchoolGrades: 9-12Distance: 3.2 mi
Schools provided by the listing agent
- Elementary: Austin
- High: Ennis
- District: Ennis ISD
Source: NTREIS. This data may not be complete. We recommend contacting the local school district to confirm school assignments for this home.
Get a cash offer in 3 minutes
Find out how much your home could sell for in as little as 3 minutes with a no-obligation cash offer.
Estimated market value
$340,000
Get a cash offer in 3 minutes
Find out how much your home could sell for in as little as 3 minutes with a no-obligation cash offer.
Estimated market value
$340,000
- Texas
- Ellis County
- Ennis
- 75119
- Casa Linda
- 1301 Louise Ln
Nearby cities
Nearby neighborhoods
Nearby zip codes
Other Ennis Topics
