Well-designed home featuring an excellent floor plan with open, functional living spaces and comfortable room sizes throughout. The spacious living room offers a corner fireplace, tray ceiling detail, and crown molding, creating a warm and inviting central gathering area. The primary bedroom is generously sized and includes tray ceilings along with an ensuite bath featuring dual sinks, a jetted tub, separate shower, and a walk-in closet. A large bonus room with concrete floors adds flexibility and could easily serve as a game room, home gym, office, hobby space, or additional living area. The home offers strong curb appeal with a large backyard and an open view, providing plenty of space to enjoy the outdoors.
Sold
Price Unknown
1305 Louise Ln, Ennis, TX 75119
3beds
1,856sqft
Single Family Residence
Built in 2001
8,929 Square Feet Lot
$285,500 Zestimate®
$--/sqft
$1,941 Estimated rent
Home value
$285,500
$271,000 - $300,000
$1,941/mo
Zestimate® history
Owner options
List your home for rent
$1,941/mo
Rent Zestimate®
Find your next renter with Zillow Rental Manager. Plus, with online applications, you can quickly screen prospective tenants – for free.
$1,941/mo
Rent Zestimate®
Refinance and save
Refinancing to a lower rate could help reduce your monthly payments and save thousands over the life of the loan.
Explore your selling options
Work with a Zillow partner agent
Leverage their expertise and Zillow's premium Showcase listings to get your home seen by more buyers.
Get startedList with your own agent
Get your home in front of millions of buyers by listing it on Zillow.
Learn how to do itSell it yourself
Take full control of how buyers see your home on Zillow by listing For Sale by Owner (FSBO).
List your homeWhat's special
Corner fireplaceExcellent floor planLarge backyardOpen viewTray ceiling detailJetted tubStrong curb appeal
Zillow last checked:
Listing updated:
Listed by:
Jake Willingham 0685757 972-740-6851,
Keller Williams Realty 972-938-2222
Bought with:
Ronnie Cromwell, 0720220
City Real Estate
Source: NTREIS,MLS#: 21197371
Facts & features
Interior
Bedrooms & bathrooms
- Bedrooms: 3
- Bathrooms: 2
- Full bathrooms: 2
Primary bedroom
- Features: Dual Sinks, En Suite Bathroom, Jetted Tub, Separate Shower, Walk-In Closet(s)
- Level: First
- Dimensions: 14 x 13
Bedroom
- Level: First
- Dimensions: 11 x 11
Bedroom
- Level: First
- Dimensions: 13 x 11
Bonus room
- Features: Built-in Features
- Level: First
- Dimensions: 13 x 9
Dining room
- Level: First
- Dimensions: 14 x 10
Kitchen
- Features: Breakfast Bar, Built-in Features, Eat-in Kitchen
- Level: First
- Dimensions: 14 x 11
Laundry
- Features: Built-in Features
- Level: First
- Dimensions: 5 x 5
Living room
- Features: Ceiling Fan(s), Fireplace
- Level: First
- Dimensions: 17 x 20
Heating
- Central, Electric
Cooling
- Central Air, Ceiling Fan(s), Electric
Appliances
- Included: Dishwasher, Electric Range, Disposal, Microwave
- Laundry: Washer Hookup, Dryer Hookup, ElectricDryer Hookup, Laundry in Utility Room
Features
- Decorative/Designer Lighting Fixtures, Eat-in Kitchen, Open Floorplan, Walk-In Closet(s)
- Flooring: Ceramic Tile, Laminate
- Windows: Window Coverings
- Has basement: No
- Number of fireplaces: 1
- Fireplace features: Gas Log
Interior area
- Total interior livable area: 1,856 sqft
Property
Parking
- Total spaces: 2
- Parking features: Covered, Door-Multi, Driveway, Enclosed, Garage Faces Front, Garage, Garage Door Opener, Private
- Attached garage spaces: 2
Accessibility
- Accessibility features: Accessible Approach with Ramp
Features
- Levels: One
- Stories: 1
- Patio & porch: Front Porch, Patio
- Exterior features: Lighting, Private Yard, Rain Gutters
- Pool features: None
- Fencing: Chain Link,Wood
Lot
- Size: 8,929 Square Feet
Details
- Parcel number: 210399
Construction
Type & style
- Home type: SingleFamily
- Architectural style: Traditional,Detached
- Property subtype: Single Family Residence
Materials
- Brick
- Foundation: Slab
- Roof: Composition
Condition
- Year built: 2001
Utilities & green energy
- Sewer: Public Sewer
- Water: Public
- Utilities for property: Sewer Available, Water Available
Community & HOA
Community
- Features: Curbs, Sidewalks
- Subdivision: Casa Linda #13 Ph I
HOA
- Has HOA: No
Location
- Region: Ennis
Financial & listing details
- Tax assessed value: $282,904
- Annual tax amount: $6,139
- Date on market: 3/9/2026
- Cumulative days on market: 64 days
- Listing terms: Cash,Conventional,FHA,VA Loan
Price history
| Date | Event | Price |
|---|---|---|
| 6/16/2026 | Sold | -- |
Source: NTREIS #21197371 Report a problem | ||
| 6/3/2026 | Pending sale | $290,000$156/sqft |
Source: NTREIS #21197371 Report a problem | ||
| 5/12/2026 | Contingent | $290,000$156/sqft |
Source: NTREIS #21197371 Report a problem | ||
| 5/4/2026 | Price change | $290,000-3.3%$156/sqft |
Source: NTREIS #21197371 Report a problem | ||
| 3/24/2026 | Price change | $300,000-4.8%$162/sqft |
Source: NTREIS #21197371 Report a problem | ||
| 3/9/2026 | Listed for sale | $315,000+75.1%$170/sqft |
Source: NTREIS #21197371 Report a problem | ||
| 11/18/2016 | Sold | -- |
Source: Agent Provided Report a problem | ||
| 10/9/2016 | Listed for sale | $179,900$97/sqft |
Source: City Real Estate #13475889 Report a problem | ||
Public tax history
| Year | Property taxes | Tax assessment |
|---|---|---|
| 2025 | $4,389 -4.7% | $282,904 +3.8% |
| 2024 | $4,607 +13.1% | $272,589 +10% |
| 2023 | $4,073 -14.8% | $247,808 +10% |
| 2022 | $4,780 | $225,280 +10% |
| 2021 | -- | $204,800 -11% |
| 2020 | -- | $230,230 -6.4% |
| 2019 | $5,068 +20.2% | $245,970 +17.6% |
| 2018 | $4,217 | $209,190 +18.5% |
| 2017 | $4,217 +12.6% | $176,480 +11.8% |
| 2016 | $3,744 +0.4% | $157,790 +5.2% |
| 2015 | $3,730 | $149,920 -1.2% |
| 2014 | $3,730 | $151,690 +3.6% |
| 2013 | -- | $146,470 +1% |
| 2012 | -- | $145,050 -3.1% |
| 2011 | -- | $149,710 -2.6% |
| 2010 | -- | $153,680 -3.5% |
| 2009 | -- | $159,230 -3.3% |
| 2008 | -- | $164,640 -5.7% |
| 2007 | -- | $174,530 +14.3% |
| 2006 | -- | $152,640 +2.2% |
| 2005 | -- | $149,390 +0.7% |
| 2004 | -- | $148,380 |
| 2003 | -- | -- |
Find assessor info on the county website
Neighborhood: Casa Linda
Nearby homes
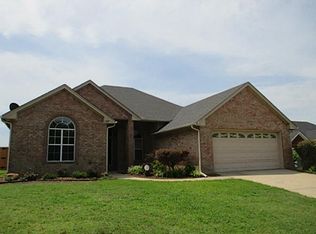
- $292,4003 bd2 ba1.6k sqft1307 Louise Ln, Ennis, TX 75119Off Market
- $353,3003 bd2 ba1.7k sqft1303 Louise Ln, Ennis, TX 75119Off Market
- $--3 bd2 ba1.7k sqft1301 Louise Ln, Ennis, TX 75119Sold
- $301,6003 bd2 ba1.6k sqft1309 Louise Ln, Ennis, TX 75119Off Market
- $334,9003 bd2 ba1.6k sqft1304 Louise Ln, Ennis, TX 75119Off Market
- $318,9003 bd2 ba1.8k sqft1306 Louise Ln, Ennis, TX 75119Off Market
- $293,3003 bd2 ba1.6k sqft1207 Louise Ln, Ennis, TX 75119Off Market
- $293,1003 bd2 ba1.6k sqft1302 Louise Ln, Ennis, TX 75119Off Market
Nearby schools
GreatSchools rating
- 5/10Austin Elementary SchoolGrades: 1-3Distance: 0.6 mi
- 6/10ALAMO MIDDLEGrades: 6Distance: 1.6 mi
- 3/10Ennis High SchoolGrades: 9-12Distance: 3.2 mi
Schools provided by the listing agent
- Elementary: Austin
- Middle: Ennis
- High: Ennis
- District: Ennis ISD
Source: NTREIS. This data may not be complete. We recommend contacting the local school district to confirm school assignments for this home.
Get a cash offer in 3 minutes
Find out how much your home could sell for in as little as 3 minutes with a no-obligation cash offer.
Estimated market value
$285,500
Get a cash offer in 3 minutes
Find out how much your home could sell for in as little as 3 minutes with a no-obligation cash offer.
Estimated market value
$285,500
- Texas
- Ellis County
- Ennis
- 75119
- Casa Linda
- 1305 Louise Ln
Nearby cities
Nearby neighborhoods
Nearby zip codes
Other Ennis Topics
