Skip main navigation
Closed
  • $1,600,000

    1301 McKennie Ave, Nashville, TN 37206

    4beds
    4,032sqft
    Single Family Residence, Residential
    Built in 1930
    0.28 Acres Lot
    $1,597,900 Zestimate®
    $397/sqft
    $7,183 Estimated rent

    Home value

    $1,597,900

    $1.52M - $1.69M

    $7,183/mo

    Zestimate® history
    Loading
    Loading...

    Owner options

    List your home for rent

    $7,183/mo

    Rent Zestimate®

    Find your next renter with Zillow Rental Manager. Plus, with online applications, you can quickly screen prospective tenants – for free.

    Learn more

    $7,183/mo

    Rent Zestimate®

    Refinance and save

    $7,498/mo

    Est. payment

    Refinancing to a lower rate could help reduce your monthly payments and save thousands over the life of the loan.

    See today's rates

    $7,498/mo

    Est. payment

    Explore your selling options

    Work with a Zillow partner agent

    Leverage their expertise and Zillow's premium Showcase listings to get your home seen by more buyers.

    Get started

    List with your own agent

    Get your home in front of millions of buyers by listing it on Zillow.

    Learn how to do it

    Sell it yourself

    Take full control of how buyers see your home on Zillow by listing For Sale by Owner (FSBO).

    List your home

    What's special

    Full basementGas stoveCigar roomRecreational areaSpacious covered back patioProfessional kitchenDual laundry areas
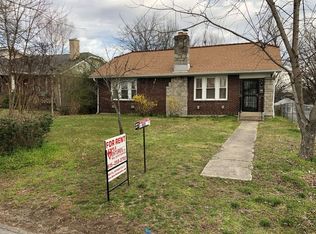
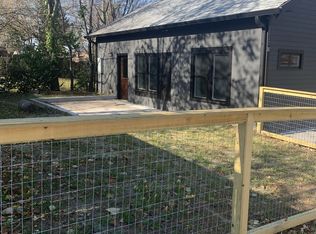
    Where historical charm and modern elegance beautifully collide. Welcome to your dream home in the heart of vibrant East Nashville! This stunning 4-bedroom, 3 full and 2 half bathroom retreat offers 4032 sq. ft. and additional garage apartment home of pure elegance on a spacious corner lot. Step inside to discover a chef's paradise in the professional kitchen featuring a gas stove, concealed butler's pantry, and gleaming hardwood floors. This home features two primary suites with one on the main level providing luxurious privacy. Home provides dual laundry areas, and a convenient mudroom that leads out to a spacious covered back patio. Dive into endless entertainment in the full basement, complete with a cigar room, wine room, and recreational area. A detached 2-car garage provides additional storage with a detached garage apartment which is complete with a full bath, kitchenette, and balcony (detached garage apartment is not included in the square footage of home). This additional space adds versatility which is perfect for extra income, guests, or a dedicated home office. Enjoy leisurely strolls to nearby grocery stores, eclectic restaurants, and lively bars, making every day an adventure. This exquisite home combines style, comfort, and location, offering an unparalleled lifestyle in one of Nashville's most sought-after neighborhoods. 1301 McKennie has been thoughtfully restored where luxury is not just seen but felt.

    Zillow last checked:

    Listing updated:

    Listed by:

    Monica Hancock 615-975-6656,

    simpliHOM

    Bought with:

    Brianna Morant, 310643

    Benchmark Realty, LLC

    Source: RealTracs MLS as distributed by MLS GRID,MLS#: 2941740MLS Logo

    Facts & features

    Interior

    Bedrooms & bathrooms
    • Bedrooms: 4
    • Bathrooms: 5
    • Full bathrooms: 3
    • 1/2 bathrooms: 2
    • Main level bedrooms: 1
    Bedroom 2
    • Features: Bath
    • Level: Bath
    • Area: 306 Square Feet
    • Dimensions: 17x18
    Bedroom 3
    • Area: 182 Square Feet
    • Dimensions: 14x13
    Bedroom 4
    • Area: 156 Square Feet
    • Dimensions: 13x12
    Other
    • Features: Other
    • Level: Other
    • Area: 108 Square Feet
    • Dimensions: 12x9
    Recreation room
    • Features: Basement Level
    • Level: Basement Level
    • Area: 405 Square Feet
    • Dimensions: 27x15
    Heating
    • Central, Natural Gas
    Cooling
    • Central Air, Electric
    Appliances
    • Included: Gas Oven, Gas Range, Dishwasher, Disposal, ENERGY STAR Qualified Appliances, Microwave, Refrigerator, Stainless Steel Appliance(s)
    Features
    • Bookcases, Built-in Features, Ceiling Fan(s), Extra Closets, High Ceilings, In-Law Floorplan, Pantry, Redecorated, Walk-In Closet(s)
    • Flooring: Concrete, Wood, Tile
    • Basement: Partial,Finished
    • Number of fireplaces: 1
    • Fireplace features: Living Room
    Interior area
    • Total structure area: 4,032
    • Total interior livable area: 4,032 sqft
    • Finished area above ground: 3,382
    • Finished area below ground: 650

    Property

    Parking
    • Total spaces: 2
    • Parking features: Garage Door Opener, Detached, Concrete
    • Garage spaces: 2
    Accessibility
    • Accessibility features: Smart Technology
    Features
    • Levels: Three Or More
    • Stories: 3
    • Patio & porch: Deck, Covered, Porch
    • Exterior features: Balcony
    • Fencing: Full
    Lot
    • Size: 0.28 Acres
    • Dimensions: 97 x 168
    Details
    • Additional structures: Guest House
    • Parcel number: 08301028500
    • Special conditions: Standard

    Construction

    Type & style
    • Home type: SingleFamily
    • Architectural style: Cottage
    • Property subtype: Single Family Residence, Residential
    Materials
    • Wood Siding
    • Roof: Asphalt
    Condition
    • New construction: No
    • Year built: 1930

    Utilities & green energy

    • Sewer: Public Sewer
    • Water: Public
    • Utilities for property: Electricity Available, Natural Gas Available, Water Available
    Green energy
    • Energy efficient items: Insulation, Water Heater

    Community & HOA

    Community
    • Security: Carbon Monoxide Detector(s), Smoke Detector(s)
    • Subdivision: Loves/Greenwood
    HOA
    • Has HOA: No
    Location
    • Region: Nashville

    Financial & listing details

    • Price per square foot: $397/sqft
    • Tax assessed value: $681,400
    • Annual tax amount: $3,749
    • Date on market: 7/14/2025
    • Electric utility on property: Yes

    Price history

    DateEventPrice
    9/26/2025Sold$1,600,000-1.5%$397/sqft
    Source: RealTracs MLS as distributed by MLS GRID #2941740 Report a problem
    8/7/2025Contingent$1,625,000$403/sqft
    Source: RealTracs MLS as distributed by MLS GRID #2941740 Report a problem
    8/1/2025Price change$1,625,000-1.5%$403/sqft
    Source: RealTracs MLS as distributed by MLS GRID #2941740 Report a problem
    7/24/2025Price change$1,650,000-2.9%$409/sqft
    Source: RealTracs MLS as distributed by MLS GRID #2941740 Report a problem
    7/14/2025Listed for sale$1,699,900-5.5%$422/sqft
    Source: RealTracs MLS as distributed by MLS GRID #2941740 Report a problem
    7/14/2025Listing removed$1,799,000$446/sqft
    Source: RealTracs MLS as distributed by MLS GRID #2899183 Report a problem
    7/2/2025Price change$1,799,000-2.8%$446/sqft
    Source: RealTracs MLS as distributed by MLS GRID #2899183 Report a problem
    6/28/2025Listed for sale$1,850,000+208.4%$459/sqft
    Source: RealTracs MLS as distributed by MLS GRID #2899183 Report a problem
    7/31/2024Sold$599,900$149/sqft
    Source: RealTracs MLS as distributed by MLS GRID #2660974 Report a problem
    6/20/2024Pending sale$599,900$149/sqft
    Source: RealTracs MLS as distributed by MLS GRID #2660974 Report a problem
    6/14/2024Contingent$599,900$149/sqft
    Source: RealTracs MLS as distributed by MLS GRID #2660974 Report a problem
    6/11/2024Price change$599,900-7.7%$149/sqft
    Source: RealTracs MLS as distributed by MLS GRID #2660974 Report a problem
    5/31/2024Listed for sale$650,000-7%$161/sqft
    Source: RealTracs MLS as distributed by MLS GRID #2660974 Report a problem
    5/15/2024Listing removed--
    Source: RealTracs MLS as distributed by MLS GRID #2639845 Report a problem
    4/30/2024Price change$699,000-3.6%$173/sqft
    Source: RealTracs MLS as distributed by MLS GRID #2639845 Report a problem
    4/18/2024Listed for sale$725,000$180/sqft
    Source: RealTracs MLS as distributed by MLS GRID #2639845 Report a problem
    4/13/2024Contingent$725,000$180/sqft
    Source: RealTracs MLS as distributed by MLS GRID #2639845 Report a problem
    4/6/2024Listed for sale$725,000+410.6%$180/sqft
    Source: RealTracs MLS as distributed by MLS GRID #2639845 Report a problem
    8/31/2000Sold$142,000+312.8%$35/sqft
    Source: Public Record Report a problem
    9/23/1999Sold$34,400-5.4%$9/sqft
    Source: Public Record Report a problem
    8/14/1996Sold$36,363$9/sqft
    Source: Public Record Report a problem

    Public tax history

    YearProperty taxesTax assessment
    2025$4,794 +27.9%$170,350 +47.8%
    2024$3,749 $115,225
    2023$3,749 $115,225
    2022$3,749 -1%$115,225
    2021$3,789 -8%$115,225 +18.1%
    2020$4,120 +33.8%$97,600
    2019$3,079 $97,600
    2018$3,079 $97,600
    2017$3,079 $97,600 +43%
    2016$3,079 -0.1%$68,250
    2015$3,082 $68,250
    2014$3,082 $68,250
    2013-- $68,250 +14.1%
    2012-- $59,800
    2011-- $59,800
    2010-- $59,800
    2009-- $59,800 +30.3%
    2008-- $45,900
    2007-- $45,900
    2006-- --
    2005-- --
    2004-- --
    2003-- --
    2002-- --
    2001-- --
    2000-- --
    Find assessor info on the county website

    Neighborhood: Eastwood

    Nearby schools

    GreatSchools rating
    Schools provided by the listing agent
    • Elementary: Rosebank Elementary
    • Middle: Stratford STEM Magnet School Lower Campus
    • High: Stratford STEM Magnet School Upper Campus

    Source: RealTracs MLS as distributed by MLS GRID. This data may not be complete. We recommend contacting the local school district to confirm school assignments for this home.

    Get a cash offer in 3 minutes
    Find out how much your home could sell for in as little as 3 minutes with a no-obligation cash offer.
    Estimated market value
    $1,597,900
    Get a cash offer in 3 minutes
    Find out how much your home could sell for in as little as 3 minutes with a no-obligation cash offer.
    Estimated market value
    $1,597,900