Skip main navigation
Closed
  • $800,000

    1301 N Dearborn St APT 303, Chicago, IL 60610

    2beds
    1,780sqft
    Condominium, Single Family Residence
    Built in 1994
    -- sqft lot
    $856,800 Zestimate®
    $449/sqft
    $5,064 Estimated rent

    Home value

    $856,800

    $797,000 - $917,000

    $5,064/mo

    Zestimate® history
    Loading
    Loading...

    Owner options

    List your home for rent

    $5,064/mo

    Rent Zestimate®

    Find your next renter with Zillow Rental Manager. Plus, with online applications, you can quickly screen prospective tenants – for free.

    Learn more

    $5,064/mo

    Rent Zestimate®

    Refinance and save

    $7,008/mo

    Est. payment

    Refinancing to a lower rate could help reduce your monthly payments and save thousands over the life of the loan.

    See today's rates

    $7,008/mo

    Est. payment

    Explore your selling options

    Work with a Zillow partner agent

    Leverage their expertise and Zillow's premium Showcase listings to get your home seen by more buyers.

    Get started

    List with your own agent

    Get your home in front of millions of buyers by listing it on Zillow.

    Learn how to do it

    Sell it yourself

    Take full control of how buyers see your home on Zillow by listing For Sale by Owner (FSBO).

    List your home

    What's special

    Hospitable party roomExercise roomCovered terraceEnsuite bathroomLoads of storageAdditional hall closetWalk-in shower


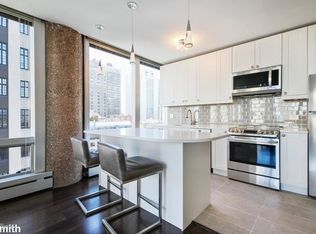
    Nestled within the heart of Chicago's famed Gold Coast, this exceptional address plays host to a newly reimagined residence, masterfully refurbished with beautiful appointments. Enter the home through a gracious entry hall with custom ceiling detail and leading you to the expansive living and dining rooms, outfitted with warm coco stained hardwood floors, and opens to the private, covered terrace overlooking treelined Dearborn St. and the magnificent RH Gallery. Sleek, custom bookcases and a wall inset create the perfect niches for your artwork and display items. A culinary haven, the kitchen boasts custom, handmade cabinets, Quartz countertops, stainless appliances, a painted glass backsplash that reflects the beautiful light, and loads and loads of storage. The primary suite is an oasis of comfort, showcasing a custom-organized, walk-in closet and an additional wall of custom outfitted closets. The ensuite bathroom features an expansive vanity with two sinks and loads of storage, a walk-in shower, and an inviting tub that beckons relaxation. The second bedroom, with a walk-in closet and additional hall closet, opens to the guest bathroom just across the hall. Simplifying living, a large, in-unit laundry room with LG steam washer and dryer, discreetly accommodates everyday tasks. A coveted indoor parking space on the first level and a large, private storage closet across the hall from the condo provide the utmost convenience. The array of amenities extends further - an inviting exercise room; a rooftop deck that paints panoramas of cityscape and lake; a hospitable party room; attentive 24-hour door staff; and a live-in engineer weave a tapestry of luxurious living. This must be your place!

    Zillow last checked:

    Listing updated:

    Listing courtesy of:

    Debra Dobbs, CCIM 312-307-4909,

    Compass

    Bought with:

    Brenda Mauldin

    Baird & Warner

    Source: MRED as distributed by MLS GRID,MLS#: 11879548MLS Logo

    Facts & features

    Interior

    Bedrooms & bathrooms
    • Bedrooms: 2
    • Bathrooms: 2
    • Full bathrooms: 2
    Primary bedroom
    • Features: Flooring (Hardwood), Bathroom (Full)
    • Level: Main
    • Area: 221 Square Feet
    • Dimensions: 13X17
    Bedroom 2
    • Features: Flooring (Hardwood)
    • Level: Main
    • Area: 168 Square Feet
    • Dimensions: 12X14
    Dining room
    • Features: Flooring (Hardwood)
    • Level: Main
    • Area: 195 Square Feet
    • Dimensions: 15X13
    Foyer
    • Features: Flooring (Hardwood)
    • Level: Main
    • Area: 90 Square Feet
    • Dimensions: 6X15
    Kitchen
    • Features: Kitchen (Eating Area-Table Space, Island, Pantry-Closet)
    • Level: Main
    • Area: 156 Square Feet
    • Dimensions: 13X12
    Laundry
    • Level: Main
    • Area: 36 Square Feet
    • Dimensions: 6X6
    Living room
    • Features: Flooring (Hardwood), Window Treatments (Blinds)
    • Level: Main
    • Area: 270 Square Feet
    • Dimensions: 15X18
    Other
    • Level: Main
    • Area: 70 Square Feet
    • Dimensions: 10X7
    Walk in closet
    • Level: Main
    • Area: 42 Square Feet
    • Dimensions: 6X7
    Heating
    • Natural Gas, Forced Air, Steam, Zoned
    Cooling
    • Central Air, Zoned
    Appliances
    • Included: Range, Microwave, Dishwasher, Refrigerator, Washer, Dryer, Disposal
    • Laundry: Washer Hookup, In Unit, Laundry Closet
    Features
    • Storage
    • Flooring: Hardwood
    • Windows: Screens
    • Basement: None
    Interior area
    • Total structure area: 0
    • Total interior livable area: 1,780 sqft

    Property

    Parking
    • Total spaces: 1
    • Parking features: Heated Garage, On Site, Garage Owned, Attached, Garage
    • Attached garage spaces: 1
    Accessibility
    • Accessibility features: No Disability Access
    Features
    • Patio & porch: Deck
    • Exterior features: Balcony, Outdoor Grill
    Details
    • Parcel number: 17042180481003
    • Special conditions: List Broker Must Accompany

    Construction

    Type & style
    • Home type: Condo
    • Property subtype: Condominium, Single Family Residence
    Materials
    • Brick, Stone
    • Foundation: Concrete Perimeter
    • Roof: Asphalt
    Condition
    • New construction: No
    • Year built: 1994
    • Major remodel year: 2018

    Utilities & green energy

    • Electric: Circuit Breakers
    • Sewer: Public Sewer
    • Water: Lake Michigan

    Community & neighborhood

    Location
    • Region: Chicago

    HOA & financial

    HOA
    • Has HOA: Yes
    • HOA fee: $1,382 monthly
    • Amenities included: Bike Room/Bike Trails, Door Person, Elevator(s), Exercise Room, Storage, Party Room, Sundeck, Receiving Room, Service Elevator(s)
    • Services included: Heat, Air Conditioning, Water, Gas, Parking, Insurance, Security, Doorman, Cable TV, Exercise Facilities, Exterior Maintenance, Lawn Care, Scavenger, Snow Removal

    Other

    Other facts
    • Listing terms: Cash
    • Ownership: Condo

    Price history

    DateEventPrice
    2/15/2024Sold$800,000-6.9%$449/sqft
    Source: MRED as distributed by MLS GRID #11879548 Report a problem
    2/5/2024Pending sale$859,000$483/sqft
    Source: MRED as distributed by MLS GRID #11879548 Report a problem
    12/22/2023Contingent$859,000$483/sqft
    Source: MRED as distributed by MLS GRID #11879548 Report a problem
    9/8/2023Listed for sale$859,000+27.3%$483/sqft
    Source: MRED as distributed by MLS GRID #11879548 Report a problem
    9/15/2018Listing removed$3,200$2/sqft
    Source: J-Hancok Report a problem
    9/12/2018Listed for rent$3,200$2/sqft
    Source: J-Hancok Report a problem
    9/29/2008Sold$675,000-3.4%$379/sqft
    Source: MRED as distributed by MLS GRID #06957850 Report a problem
    7/25/2008Listed for sale$699,000+245.5%$393/sqft
    Source: Prudential Real Estate #06957850 Report a problem
    10/6/1997Sold$202,333$114/sqft
    Source: Public Record Report a problem

    Public tax history

    YearProperty taxesTax assessment
    2024-- $69,728 -0.2%
    2023$14,746 +2.6%$69,890
    2022$14,375 +2.3%$69,890
    2021$14,054 +5.6%$69,890 +17%
    2020$13,305 +2.2%$59,727 -7.8%
    2019$13,022 +1.7%$64,814
    2018$12,803 -4.7%$64,814 +3.9%
    2017$13,434 +12%$62,405
    2016$11,999 +9.5%$62,405
    2015$10,955 +0.1%$62,405 +1.4%
    2014$10,942 +2.1%$61,542
    2013$10,715 +1.1%$61,542
    2012$10,596 +28.1%$61,542 +15.9%
    2011$8,274 -0.8%$53,080
    2010$8,341 +4.3%$53,080
    2009$7,999 +5.6%$53,080 -10.8%
    2008$7,573 -10.4%$59,510
    2007$8,452 -1.1%$59,510
    2006$8,543 -8.6%$59,510 +4%
    2005$9,349 +1%$57,216
    2004$9,255 +2.2%$57,216
    2003$9,054 +35.3%$57,216 +53.6%
    2002$6,691 +3.8%$37,244
    2001$6,449 +0.3%$37,244
    2000$6,432 -0.5%$37,244 +5%
    1999$6,463 $35,483

    Find assessor info on the county website

    Neighborhood: Gold Coast

    Nearby schools

    GreatSchools rating
    Schools provided by the listing agent
    • District: 299

    Source: MRED as distributed by MLS GRID. This data may not be complete. We recommend contacting the local school district to confirm school assignments for this home.

    Get a cash offer in 3 minutes
    Find out how much your home could sell for in as little as 3 minutes with a no-obligation cash offer.
    Estimated market value
    $856,800
    Get a cash offer in 3 minutes
    Find out how much your home could sell for in as little as 3 minutes with a no-obligation cash offer.
    Estimated market value
    $856,800