Skip main navigation
Closed
  • $930,000

    1301 N Dearborn St APT 309, Chicago, IL 60610

    2beds
    1,785sqft
    Townhouse, Condominium, Single Family Residence
    Built in 1997
    -- sqft lot
    $971,000 Zestimate®
    $521/sqft
    $5,081 Estimated rent

    Home value

    $971,000

    $913,000 - $1.04M

    $5,081/mo

    Zestimate® history
    Loading
    Loading...

    Owner options

    List your home for rent

    $5,081/mo

    Rent Zestimate®

    Find your next renter with Zillow Rental Manager. Plus, with online applications, you can quickly screen prospective tenants – for free.

    Learn more

    $5,081/mo

    Rent Zestimate®

    Refinance and save

    $7,986/mo

    Est. payment

    Refinancing to a lower rate could help reduce your monthly payments and save thousands over the life of the loan.

    See today's rates

    $7,986/mo

    Est. payment

    Explore your selling options

    Work with a Zillow partner agent

    Leverage their expertise and Zillow's premium Showcase listings to get your home seen by more buyers.

    Get started

    List with your own agent

    Get your home in front of millions of buyers by listing it on Zillow.

    Learn how to do it

    Sell it yourself

    Take full control of how buyers see your home on Zillow by listing For Sale by Owner (FSBO).

    List your home

    What's special



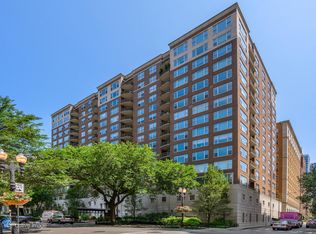
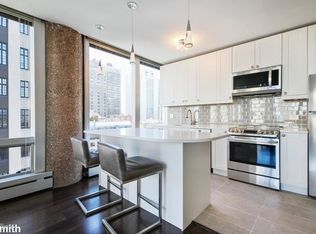
    With a jaw-dropping 1000-square foot private terrace, this one-of-a-kind duplex in a secure fully-staffed elevator building is an unexpected oasis in the heart of Chicago's Gold Coast. A recently updated island kitchen opens to a wonderful living/dining room spanning the length of the home with walls of glass opening directly onto the magical terrace - a glorious natural extension of the living space. With opportunities for morning coffees, hosted dinners under the stars, relaxing with a good book, and huge parties, the landscaped terrace offers unlimited possibilities most buyers can only dream of. An open modern skylit staircase leads to the large primary suite and another full suite - both overlooking the terrace - and a full laundry/utility room. Fabulous well-maintained building with 24-hour door staff, party room, exercise room. One attached self-park garage space and 2 storage lockers are included in the price - another tandem garage space for 2 cars available for 50k. Just so fabulous!

    Zillow last checked:

    Listing updated:

    Listing courtesy of:

    Brad Lippitz 773-404-1100,

    Compass

    Bought with:

    Frankie DaPonte

    @properties Christie's International Real Estate

    Source: MRED as distributed by MLS GRID,MLS#: 11840780MLS Logo

    Facts & features

    Interior

    Bedrooms & bathrooms
    • Bedrooms: 2
    • Bathrooms: 3
    • Full bathrooms: 2
    • 1/2 bathrooms: 1
    Primary bedroom
    • Features: Flooring (Carpet), Bathroom (Full)
    • Level: Second
    • Area: 252 Square Feet
    • Dimensions: 14X18
    Bedroom 2
    • Features: Flooring (Carpet)
    • Level: Second
    • Area: 143 Square Feet
    • Dimensions: 13X11
    Dining room
    • Level: Main
    • Dimensions: COMBO
    Kitchen
    • Features: Kitchen (Island), Flooring (Hardwood)
    • Level: Main
    • Area: 160 Square Feet
    • Dimensions: 10X16
    Living room
    • Features: Flooring (Hardwood)
    • Level: Main
    • Area: 462 Square Feet
    • Dimensions: 14X33
    Heating
    • Natural Gas, Forced Air
    Cooling
    • Central Air
    Appliances
    • Included: Range, Microwave, Dishwasher, Refrigerator, Washer, Dryer, Disposal
    • Laundry: Upper Level, In Unit
    Features
    • Flooring: Hardwood
    • Windows: Skylight(s)
    • Basement: None
    • Number of fireplaces: 1
    • Fireplace features: Gas Log, Living Room
    Interior area
    • Total structure area: 0
    • Total interior livable area: 1,785 sqft

    Property

    Parking
    • Total spaces: 3
    • Parking features: On Site, Garage Owned, Attached, Garage
    • Attached garage spaces: 3
    Accessibility
    • Accessibility features: No Disability Access
    Features
    • Patio & porch: Deck
    Details
    • Parcel number: 17042180481008
    • Special conditions: List Broker Must Accompany

    Construction

    Type & style
    • Home type: Townhouse
    • Property subtype: Townhouse, Condominium, Single Family Residence
    Materials
    • Concrete
    Condition
    • New construction: No
    • Year built: 1997

    Utilities & green energy

    • Sewer: Public Sewer
    • Water: Other

    Community & neighborhood

    Location
    • Region: Chicago
    • Subdivision: The Whitney

    HOA & financial

    HOA
    • Has HOA: Yes
    • HOA fee: $1,492 monthly
    • Amenities included: Door Person, Coin Laundry, Elevator(s), Exercise Room, Storage, On Site Manager/Engineer, Receiving Room, Service Elevator(s)
    • Services included: Heat, Gas, Parking, Insurance, Doorman, Cable TV, Exercise Facilities, Exterior Maintenance, Scavenger, Snow Removal

    Other

    Other facts
    • Listing terms: Conventional
    • Ownership: Condo

    Price history

    DateEventPrice
    9/22/2023Sold$930,000-6.9%$521/sqft
    Source: MRED as distributed by MLS GRID #11840780 Report a problem
    9/6/2023Pending sale$999,000$560/sqft
    Source: MRED as distributed by MLS GRID #11840780 Report a problem
    8/24/2023Contingent$999,000$560/sqft
    Source: MRED as distributed by MLS GRID #11840780 Report a problem
    6/20/2023Listed for sale$999,000-0.1%$560/sqft
    Source: MRED as distributed by MLS GRID #11812350 Report a problem
    6/20/2023Listing removed--
    Source: MRED as distributed by MLS GRID #11810242 Report a problem
    6/19/2023Listed for sale$1,000,000+0.1%$560/sqft
    Source: MRED as distributed by MLS GRID #11810242 Report a problem
    6/5/2023Listing removed--
    Source: MRED as distributed by MLS GRID #11782093 Report a problem
    5/12/2023Price change$999,000-0.1%$560/sqft
    Source: MRED as distributed by MLS GRID #11782093 Report a problem
    4/18/2023Listed for sale$1,000,000-8.7%$560/sqft
    Source: MRED as distributed by MLS GRID #11761814 Report a problem
    4/18/2023Listing removed--
    Source: MRED as distributed by MLS GRID #11732956 Report a problem
    4/12/2023Price change$1,095,000-0.5%$613/sqft
    Source: MRED as distributed by MLS GRID #11732956 Report a problem
    3/8/2023Listed for sale$1,100,000-4.3%$616/sqft
    Source: MRED as distributed by MLS GRID #11732956 Report a problem
    3/8/2023Listing removed--
    Source: MRED as distributed by MLS GRID #11716763 Report a problem
    2/10/2023Listed for sale$1,149,900+49.5%$644/sqft
    Source: MRED as distributed by MLS GRID #11716763 Report a problem
    11/18/2011Listing removed$769,000$431/sqft
    Source: Baird & Warner Real Estate #07896903 Report a problem
    9/7/2011Listed for sale$769,000-3.8%$431/sqft
    Source: Baird & Warner Real Estate #07896903 Report a problem
    5/18/2011Listing removed$799,000$448/sqft
    Source: Baird & Warner - Gold Coast #07701684 Report a problem
    5/13/2011Listed for sale$799,000$448/sqft
    Source: Baird & Warner - Gold Coast #07701684 Report a problem
    3/19/2011Pending sale$799,000$448/sqft
    Source: Baird & Warner - Gold Coast #07701684 Report a problem
    2/18/2011Price change$799,000-5.9%$448/sqft
    Source: Baird & Warner - Gold Coast #07701684 Report a problem
    1/7/2011Listed for sale$849,000+38.6%$476/sqft
    Source: Baird & Warner - Gold Coast #07701684 Report a problem
    8/8/2003Sold$612,500+66%$343/sqft
    Source: Public Record Report a problem
    8/25/1998Sold$369,000$207/sqft
    Source: Public Record Report a problem

    Public tax history

    YearProperty taxesTax assessment
    2024-- $75,306 -0.2%
    2023$15,226 +2.7%$75,481
    2022$14,822 +2.2%$75,481
    2021$14,509 +6.1%$75,481 +17%
    2020$13,679 +2.3%$64,505 -7.8%
    2019$13,375 +1.7%$69,999
    2018$13,149 -4.6%$69,999 +3.9%
    2017$13,782 +6%$67,397
    2016$12,999 +9.5%$67,397
    2015$11,870 +0.1%$67,397 +1.4%
    2014$11,855 +2.1%$66,466
    2013$11,610 +1.1%$66,466
    2012$11,479 +28.1%$66,466 +15.9%
    2011$8,962 +5%$57,326
    2010$8,539 +6.6%$57,326
    2009$8,014 +1.4%$57,326 -7.3%
    2008$7,905 +5.7%$61,818
    2007$7,481 +5%$61,818
    2006$7,125 -20%$61,818 +0%
    2005$8,901 -10.9%$61,793
    2004$9,995 +2.2%$61,793
    2003$9,778 +41.7%$61,793 +53.6%
    2002$6,899 +4.3%$40,224
    2001$6,615 -5.2%$40,224
    2000$6,978 +134.9%$40,224 +5%
    1999$2,971 $38,322

    Find assessor info on the county website

    Neighborhood: Gold Coast

    Nearby schools

    GreatSchools rating
    Schools provided by the listing agent
    • Elementary: Ogden Elementary
    • District: 299

    Source: MRED as distributed by MLS GRID. This data may not be complete. We recommend contacting the local school district to confirm school assignments for this home.

    Get a cash offer in 3 minutes
    Find out how much your home could sell for in as little as 3 minutes with a no-obligation cash offer.
    Estimated market value
    $971,000
    Get a cash offer in 3 minutes
    Find out how much your home could sell for in as little as 3 minutes with a no-obligation cash offer.
    Estimated market value
    $971,000