Location! Location! Location! Fabulous, sunlight-filled, 628 sq. ft., 1 bedroom condo in Rosslyn mere minutes to everything! One of the best values in Arlington! The building sits behind the Iwo Jima Memorial, and is super convenient to Downtown DC, Rte. 50, Fort Myer, GW Parkway & the Arlington central corridor. Rosslyn Metro is only a few blocks away. Metro Bus service is right at the corner, and can take you to Dulles airport, DCA, Georgetown, Kennedy Center, and all over the region. Buses to NYC leave from downtown Rosslyn daily. Capital Bikeshare is at the end of the block. Very convenient to Amazon's HQ2 as well! This spacious condo has large southern facing windows which let in tons of natural sunlight. The kitchen features a chic black stone countertop and modern black appliances. Original parquet hardwood floors throughout! The whole apartment has just been freshly painted, and the bathtub and wall tiles have been newly re-glazed in sparkling white. A brand new HVAC system will be installed in the unit in the next few days; this is a $16,000 value that will not increase the listing price!! You will love the large bedroom with tons of space for furniture, and the deep walk-in closet. The combined living/dining room has great open space for eating and entertaining, and there is a perfect area where you can establish a home office to accommodate your remote working setup. A convenient laundry room is just two floors down, and also offers bike racks and a dedicated storage locker for this unit. Ample Parking is unassigned in the complex's four large parking lots, and free street parking is also available. Pets under 90 lbs. are allowed in the building, as are rentals. Investors welcome. This is a very well-run condominium association with strong assets. You will love the access to the Quarterdeck restaurant on the corner for delicious crab picking, and also the access to the many walking trails and bike paths nearby. Make sure to watch the video of this property. Low condo fee includes water and sewer - electricity will be your only utility bill. This is a wonderful space in a fantastic location with a low condo fee and a price under $300k! You will love it!
Sold for $270,000
$270,000
1301 N Ode St APT 125, Arlington, VA 22209
1beds
628sqft
Condominium
Built in 1947
-- sqft lot
$273,300 Zestimate®
$430/sqft
$1,969 Estimated rent
Home value
$273,300
$254,000 - $295,000
$1,969/mo
Zestimate® history
Owner options
List your home for rent
$1,969/mo
Rent Zestimate®
Find your next renter with Zillow Rental Manager. Plus, with online applications, you can quickly screen prospective tenants – for free.
$1,969/mo
Rent Zestimate®
Refinance and save
$1,676/mo
Est. payment
Refinancing to a lower rate could help reduce your monthly payments and save thousands over the life of the loan.
$1,676/mo
Est. payment
Explore your selling options
Work with a Zillow partner agent
Leverage their expertise and Zillow's premium Showcase listings to get your home seen by more buyers.
Get startedList with your own agent
Get your home in front of millions of buyers by listing it on Zillow.
Learn how to do itSell it yourself
Take full control of how buyers see your home on Zillow by listing For Sale by Owner (FSBO).
List your homeWhat's special
Dedicated storage lockerBrand new hvac systemLarge bedroomAmple parkingBike racksLaundry roomOriginal parquet hardwood floors
Zillow last checked:
Listing updated:
Listed by:
Jim Connolly 202-550-7460,
Long & Foster Real Estate, Inc.
Bought with:
William Restrepo, 5011854
Samson Properties
Source: Bright MLS,MLS#: VAAR2055828
Facts & features
Interior
Bedrooms & bathrooms
- Bedrooms: 1
- Bathrooms: 1
- Full bathrooms: 1
- Main level bathrooms: 1
- Main level bedrooms: 1
Rooms
- Room types: Living Room, Dining Room, Kitchen, Bedroom 1, Bathroom 1
Bedroom 1
- Features: Flooring - Solid Hardwood, Ceiling Fan(s), Window Treatments
- Level: Main
- Area: 180 Square Feet
- Dimensions: 10 x 18
Bathroom 1
- Features: Flooring - Ceramic Tile, Bathroom - Tub Shower
- Level: Main
- Area: 40 Square Feet
- Dimensions: 5 x 8
Dining room
- Features: Flooring - Solid Hardwood, Living/Dining Room Combo, Window Treatments
- Level: Main
- Area: 110 Square Feet
- Dimensions: 11 x 10
Kitchen
- Features: Flooring - Ceramic Tile, Granite Counters, Kitchen - Electric Cooking, Window Treatments
- Level: Main
- Area: 66 Square Feet
- Dimensions: 6 x 11
Living room
- Features: Flooring - Solid Hardwood, Window Treatments
- Level: Main
- Area: 264 Square Feet
- Dimensions: 22 x 12
Heating
- Central, Electric
Cooling
- Central Air, Ceiling Fan(s), Electric
Appliances
- Included: Dishwasher, Disposal, Microwave, Oven/Range - Electric, Refrigerator, Electric Water Heater
- Laundry: Common Area, In Basement, Shared
Features
- Combination Dining/Living, Crown Molding, Upgraded Countertops, Floor Plan - Traditional
- Flooring: Hardwood, Wood
- Windows: Double Pane Windows, Insulated Windows, ENERGY STAR Qualified Windows, Window Treatments
- Has basement: No
- Has fireplace: No
Interior area
- Total structure area: 628
- Total interior livable area: 628 sqft
- Finished area above ground: 628
- Finished area below ground: 0
Property
Parking
- Parking features: Unassigned, General Common Elements, Paved, Surface, Off Street, On Street, Parking Lot, Other
- Has uncovered spaces: Yes
Accessibility
- Accessibility features: None
Features
- Levels: One
- Stories: 1
- Pool features: None
Details
- Additional structures: Above Grade, Below Grade
- Parcel number: 17033099
- Zoning: RA6-15
- Special conditions: Standard
Construction
Type & style
- Home type: Condo
- Architectural style: Traditional
- Property subtype: Condominium
- Attached to another structure: Yes
Materials
- Brick Front
Condition
- New construction: No
- Year built: 1947
Utilities & green energy
- Sewer: Public Sewer
- Water: Public
Community & HOA
Community
- Security: Main Entrance Lock
- Condo and coop fee: $408 monthly
- Subdivision: Westmoreland Terrace
HOA
- Has HOA: No
- Amenities included: Common Grounds, Storage, Laundry, Tot Lots/Playground
- Services included: Maintenance Structure, Insurance, Trash, Water, Snow Removal, Common Area Maintenance, Management
- HOA name: Westmoreland Terrace
Location
- Region: Arlington
Financial & listing details
- Price per square foot: $430/sqft
- Tax assessed value: $271,800
- Annual tax amount: $2,808
- Date on market: 4/10/2025
- Listing agreement: Exclusive Agency
- Ownership: Condominium
Price history
| Date | Event | Price |
|---|---|---|
| 5/29/2025 | Sold | $270,000-1.5%$430/sqft |
Source:  Bright MLS #VAAR2055828 Report a problem Bright MLS #VAAR2055828 Report a problem | ||
| 5/6/2025 | Pending sale | $274,000$436/sqft |
Source: Bright MLS #VAAR2055828 Report a problem | ||
| 4/10/2025 | Listed for sale | $274,000+14.6%$436/sqft |
Source: Bright MLS #VAAR2055828 Report a problem | ||
| 1/21/2022 | Listing removed | $239,000$381/sqft |
Source: Bright MLS #VAAR2000730 Report a problem | ||
| 1/13/2022 | Listing removed | -- |
Source: Zillow Rental Network Premium Report a problem | ||
| 12/10/2021 | Price change | $239,000-4.4%$381/sqft |
Source: Bright MLS #VAAR2000730 Report a problem | ||
| 11/6/2021 | Price change | $1,450-9.4%$2/sqft |
Source: Zillow Rental Network Premium #VAAR2000277 Report a problem | ||
| 11/6/2021 | Price change | $249,900-3.5%$398/sqft |
Source: Bright MLS #VAAR2000730 Report a problem | ||
| 10/11/2021 | Listed for rent | $1,600-8.6%$3/sqft |
Source: Zillow Rental Network Premium #VAAR2000277 Report a problem | ||
| 9/2/2021 | Price change | $259,000-2.2%$412/sqft |
Source: Bright MLS #VAAR2000730 Report a problem | ||
| 6/25/2021 | Listed for sale | $264,900+11.3%$422/sqft |
Source: Bright MLS #VAAR2000730 Report a problem | ||
| 3/24/2021 | Listing removed | -- |
Source: Owner Report a problem | ||
| 8/3/2019 | Listing removed | $1,750$3/sqft |
Source: Owner Report a problem | ||
| 7/18/2019 | Listed for rent | $1,750+9.4%$3/sqft |
Source: Owner Report a problem | ||
| 8/31/2017 | Listing removed | $1,600$3/sqft |
Source: Pearson Smith Realty, Llc #AR10028958 Report a problem | ||
| 8/11/2017 | Listed for rent | $1,600$3/sqft |
Source: Pearson Smith Realty, LLC #AR10028958 Report a problem | ||
| 6/30/2014 | Sold | $238,000$379/sqft |
Source: Public Record Report a problem | ||
| 5/26/2014 | Pending sale | $238,000$379/sqft |
Source: Coldwell Banker Residential Brokerage - Arlington Regional #AR8311202 Report a problem | ||
| 5/15/2014 | Price change | $238,000-4.4%$379/sqft |
Source: Coldwell Banker Residential Brokerage - Arlington Regional #AR8311202 Report a problem | ||
| 4/6/2014 | Listed for sale | $249,000+3.8%$396/sqft |
Source: Coldwell Banker Residential Brokerage - Arlington Regional #AR8311202 Report a problem | ||
| 6/1/2012 | Sold | $240,000-2%$382/sqft |
Source: Public Record Report a problem | ||
| 4/12/2012 | Listed for sale | $244,900-21%$390/sqft |
Source: Terra Group Mclean LLC, dba Keller Williams Realty #AR7815537 Report a problem | ||
| 3/15/2006 | Sold | $310,000+216.3%$494/sqft |
Source: Public Record Report a problem | ||
| 7/30/2001 | Sold | $98,000$156/sqft |
Source: Public Record Report a problem | ||
Public tax history
| Year | Property taxes | Tax assessment |
|---|---|---|
| 2025 | $2,900 +3.3% | $280,700 +3.3% |
| 2024 | $2,808 +0.1% | $271,800 -0.1% |
| 2023 | $2,804 | $272,200 |
| 2022 | $2,804 -3.3% | $272,200 -3.3% |
| 2021 | $2,899 +11.3% | $281,500 +10.8% |
| 2020 | $2,606 +8.9% | $254,000 +8.9% |
| 2019 | $2,393 +5.6% | $233,200 +3.6% |
| 2018 | $2,265 +3.6% | $225,200 +3.6% |
| 2017 | $2,186 +1.5% | $217,300 |
| 2016 | $2,153 -4.9% | $217,300 -4.4% |
| 2015 | $2,264 -5% | $227,300 -5% |
| 2014 | $2,383 +4.2% | $239,300 +5.3% |
| 2013 | $2,287 +3.6% | $227,300 |
| 2012 | $2,207 +3.9% | -- |
| 2011 | $2,124 | -- |
| 2009 | -- | -- |
| 2008 | -- | -- |
| 2007 | -- | -- |
| 2006 | -- | -- |
| 2005 | -- | -- |
| 2004 | -- | -- |
| 2003 | -- | -- |
| 2002 | -- | -- |
| 2001 | -- | $62,100 |
Find assessor info on the county website
Neighborhood: Radnor-Ft Myer Heights
Nearby homes
- $365,0002 bd1 ba783 sqft1301 N Ode St APT 114, Arlington, VA 22209For Sale

- $355,0002 bd1 ba783 sqft1303 N Ode St APT 204, Arlington, VA 22209Sold
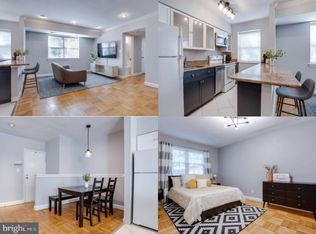
- $266,6001 bd1 ba605 sqft1315 N Ode St APT 701, Arlington, VA 22209Off Market
- $365,9002 bd1 ba783 sqft1315 N Ode St APT 702, Arlington, VA 22209Off Market
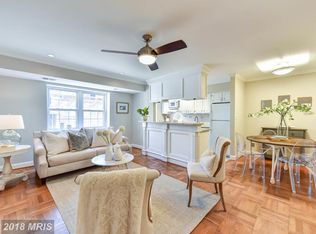
- $301,3001 bd1 ba657 sqft1315 N Ode St APT 711, Arlington, VA 22209Off Market
- $349,2002 bd1 ba783 sqft1315 N Ode St APT 712, Arlington, VA 22209Off Market
- $273,9001 bd1 ba648 sqft1315 N Ode St APT 715, Arlington, VA 22209Off Market
- $270,8001 bd1 ba628 sqft1315 N Ode St APT 721, Arlington, VA 22209Off Market
Nearby schools
GreatSchools rating
- 7/10Innovation Elementary SchoolGrades: PK-5Distance: 0.7 mi
- 9/10Dorothy Hamm MiddleGrades: 6-8Distance: 2.1 mi
- 8/10Yorktown High SchoolGrades: 9-12Distance: 3.6 mi
Schools provided by the listing agent
- District: Arlington County Public Schools
Source: Bright MLS. This data may not be complete. We recommend contacting the local school district to confirm school assignments for this home.
Get a cash offer in 3 minutes
Find out how much your home could sell for in as little as 3 minutes with a no-obligation cash offer.
Estimated market value
$273,300
Get a cash offer in 3 minutes
Find out how much your home could sell for in as little as 3 minutes with a no-obligation cash offer.
Estimated market value
$273,300
- Virginia
- Arlington County
- Arlington
- 22209
- Radnor-Ft Myer Heights
- 1301 N Ode St Apartment 125
Nearby cities
Nearby neighborhoods
Nearby zip codes
Other Arlington Topics
