Skip main navigation
Sold
  • Listed by: Premiere Property Group, LLC
    Bought with: ZNonMember-Office-MLS
    $425,000

    1301 NW 40th Street, Vancouver, WA 98660

    2beds
    1,098sqft
    Single Family Residence
    Built in 1981
    4,904.86 Square Feet Lot
    $428,700 Zestimate®
    $387/sqft
    $1,961 Estimated rent

    Home value

    $428,700

    $407,000 - $454,000

    $1,961/mo

    Zestimate® history
    Loading
    Loading...

    Owner options

    List your home for rent

    $1,961/mo

    Rent Zestimate®

    Find your next renter with Zillow Rental Manager. Plus, with online applications, you can quickly screen prospective tenants – for free.

    Learn more

    $1,961/mo

    Rent Zestimate®

    Refinance and save

    $2,562/mo

    Est. payment

    Refinancing to a lower rate could help reduce your monthly payments and save thousands over the life of the loan.

    See today's rates

    $2,562/mo

    Est. payment

    Explore your selling options

    Work with a Zillow partner agent

    Leverage their expertise and Zillow's premium Showcase listings to get your home seen by more buyers.

    Get started

    List with your own agent

    Get your home in front of millions of buyers by listing it on Zillow.

    Learn how to do it

    Sell it yourself

    Take full control of how buyers see your home on Zillow by listing For Sale by Owner (FSBO).

    List your home

    What's special

    Clean modern designUpdated kitchenBroom closetExtra-deep one-car garageAdditional storage shedLush flowering plantsProducing grape vines
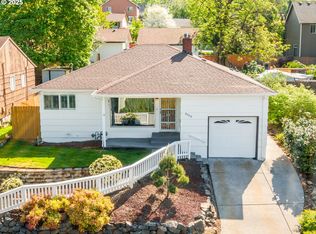
    Welcome to this charming home featuring two generously sized bedrooms and thoughtful updates throughout. The updated kitchen shines with crisp white cabinetry and numerous upgrades, including a built-in spice rack, pull-out drawers, broom closet, and more. Butcher block countertops, a walk-in pantry, and a clean, modern design create a space that flows seamlessly into the living area. Stay cozy year-round with a pellet stove that adds warmth and character. The extra-deep one-car garage offers a workbench and upper storage for added functionality. Outside, enjoy beautiful landscaping with producing grape vines and lush flowering plants, fully fenced yard ideal for pets, gardening, or entertaining, plus an additional storage shed. Conveniently located near local amenities and set within an established neighborhood, this move-in-ready home is full of appeal.

    Zillow last checked:

    Listing updated:

    Listed by:

    Karen Higgins,

    Premiere Property Group, LLC

    Bought with:

    Non Member ZDefault

    ZNonMember-Office-MLS

    Source: NWMLS as distributed by MLS GRID,MLS#: 2463207MLS Logo

    Facts & features

    Interior

    Bedrooms & bathrooms
    • Bedrooms: 2
    • Bathrooms: 1
    • Full bathrooms: 1
    • Main level bathrooms: 1
    • Main level bedrooms: 2
    Primary bedroom
    • Level: Main
    Bedroom
    • Level: Main
    Bathroom full
    • Level: Main
    Kitchen with eating space
    • Level: Main
    Living room
    • Level: Main
    Utility room
    • Level: Main
    Heating
    • Fireplace, Stove/Free Standing, Wall Furnace, Electric
    Cooling
    • None
    Appliances
    • Included: Dishwasher, Microwave, Refrigerator, Stove(s)/Range(s), Dishwasher(s), Microwave(s), Refrigerator(s), Water Heater: Electric, Water Heater Location: Pantry
    Features
    • Ceiling Fan(s)
    • Flooring: Ceramic Tile, Hardwood, Carpet
    • Basement: None
    • Number of fireplaces: 1
    • Fireplace features: Pellet Stove, Main Level: 1, Fireplace
    Interior area
    • Total structure area: 1,098
    • Total interior livable area: 1,098 sqft

    Property

    Parking
    • Total spaces: 1
    • Parking features: Driveway, Attached Garage
    • Has attached garage: Yes
    • Covered spaces: 1
    Features
    • Levels: One
    • Stories: 1
    • Patio & porch: Ceiling Fan(s), Fireplace, Water Heater
    • Has view: Yes
    • View description: City
    Lot
    • Size: 4,904 sqft
    • Features: Corner Lot, Paved, Fenced-Fully, Patio
    • Topography: Level
    • Residential vegetation: Fruit Trees, Garden Space
    Details
    • Parcel number: 001320000
    • Special conditions: Standard

    Construction

    Type & style
    • Home type: SingleFamily
    • Property subtype: Single Family Residence
    Materials
    • Wood Products
    • Foundation: Poured Concrete, Slab
    • Roof: Composition
    Condition
    • Good
    • Year built: 1981
    • Major remodel year: 1981

    Utilities & green energy

    • Sewer: Sewer Connected
    • Water: Public

    Community & neighborhood

    Location
    • Region: Vancouver
    • Subdivision: Lincoln

    Other

    Other facts
    • Listing terms: Conventional,FHA,VA Loan
    • Cumulative days on market: 15 days

    Price history

    DateEventPrice
    2/13/2026Sold$425,000-3.4%$387/sqft
    Source: NWMLS as distributed by MLS GRID #2463207 Report a problem
    1/21/2026Pending sale$440,000$401/sqft
    Source: RMLS (OR) #319775005 Report a problem
    1/15/2026Listed for sale$440,000+49.4%$401/sqft
    Source: RMLS (OR) #319775005 Report a problem
    4/24/2020Sold$294,500+55.1%$268/sqft
    Source: Public Record Report a problem
    4/11/2018Listing removed$1,495$1/sqft
    Source: Zenith Properties NW, LLC Report a problem
    4/6/2018Price change$1,495-16.7%$1/sqft
    Source: Zenith Properties NW, LLC Report a problem
    3/19/2018Listed for rent$1,795$2/sqft
    Source: Zenith Properties NW, LLC Report a problem
    8/28/2015Sold$189,900$173/sqft
    Source: RMLS (OR) #15608971 Report a problem
    7/13/2015Pending sale$189,900$173/sqft
    Source: Realty Pro, Inc. #15608971 Report a problem
    7/1/2015Listed for sale$189,900+6.7%$173/sqft
    Source: Realty Pro Inc #15608971 Report a problem
    12/18/2013Listing removed$177,900$162/sqft
    Source: John L Scott Real Estate #13696082 Report a problem
    7/31/2013Price change$177,900-1.7%$162/sqft
    Source: John L Scott Real Estate #13696082 Report a problem
    6/18/2013Listed for sale$181,000+74.9%$165/sqft
    Source: John L Scott Real Estate #13696082 Report a problem
    6/5/1998Sold$103,500$94/sqft
    Source: Public Record Report a problem

    Public tax history

    YearProperty taxesTax assessment
    2024$3,255 +0.9%$332,991 -3.4%
    2023$3,227 +9.2%$344,650 -0.6%
    2022$2,955 +5.6%$346,663 +17.4%
    2021$2,799 +12.4%$295,283 +12%
    2020$2,490 $263,610 +8.5%
    2019$2,490 +8.3%$242,988 +4.5%
    2018$2,300 -3.5%$232,460 +16.2%
    2017$2,384 +8.4%$200,084 +3.9%
    2016$2,200 +8.6%$192,645 +13.6%
    2015$2,026 +4.2%$169,544 +10.2%
    2014$1,944 $153,791 -0.1%
    2013$1,944 +1.4%$153,869 +12.8%
    2012$1,918 +4.1%$136,431 -5.6%
    2011$1,841 -4.6%$144,477
    2010$1,931 +7.3%$144,477 -16.1%
    2009$1,799 $172,179 -11.3%
    2008-- $194,200
    2007-- $194,200 +56.5%
    2005-- $124,100
    2004-- $124,100 +17.4%
    2001$1,404 +0.4%$105,700 +6%
    2000$1,398 $99,700

    Find assessor info on the county website

    Neighborhood: Lincoln

    Nearby schools

    GreatSchools rating
    Schools provided by the listing agent
    • Elementary: Lincoln Elementary
    • Middle: Discovery Middle
    • High: Hudson's Bay High

    Source: NWMLS as distributed by MLS GRID. This data may not be complete. We recommend contacting the local school district to confirm school assignments for this home.

    Get a cash offer in 3 minutes
    Find out how much your home could sell for in as little as 3 minutes with a no-obligation cash offer.
    Estimated market value
    $428,700
    Get a cash offer in 3 minutes
    Find out how much your home could sell for in as little as 3 minutes with a no-obligation cash offer.
    Estimated market value
    $428,700