Skip main navigation
Sold for $325,000
  • $325,000

    1301 Nash Street NW, Wilson, NC 27893

    4beds
    2,272sqft
    Single Family Residence
    Built in 1920
    0.34 Acres Lot
    $300,200 Zestimate®
    $143/sqft
    $2,000 Estimated rent

    Home value

    $300,200

    $267,000 - $333,000

    $2,000/mo

    Zestimate® history
    Loading
    Loading...

    Owner options

    List your home for rent

    $2,000/mo

    Rent Zestimate®

    Find your next renter with Zillow Rental Manager. Plus, with online applications, you can quickly screen prospective tenants – for free.

    Learn more

    $2,000/mo

    Rent Zestimate®

    Refinance and save

    $1,989/mo

    Est. payment

    Refinancing to a lower rate could help reduce your monthly payments and save thousands over the life of the loan.

    See today's rates

    $1,989/mo

    Est. payment

    Explore your selling options

    Work with a Zillow partner agent

    Leverage their expertise and Zillow's premium Showcase listings to get your home seen by more buyers.

    Get started

    List with your own agent

    Get your home in front of millions of buyers by listing it on Zillow.

    Learn how to do it

    Sell it yourself

    Take full control of how buyers see your home on Zillow by listing For Sale by Owner (FSBO).

    List your home

    What's special

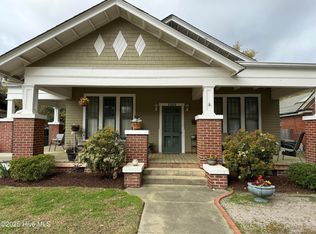
    Located in the West Nash Historic District, The Smith-Bishop House is on the National Register of Historic Places. With Oliver Nestus Freeman stonework it has been described as the ''most robust of three significant Western Stick style bungalows in Wilson. It was built in 1918 for William B Smith, the president of Planters Bank and the developer of West End Park. This one-story house features a broad front gable filled with a decorative lattice; a similar, but smaller gable shelters the porte cochere on the West End Avenue elevation. The noteworthy use of granite for the massive pillars and exterior end, half-shoulder chimney is also characteristic with the form in Wilson. Uncommon here are the stuccoed walls with woodshingled gables and the triple twelve-over-one sash windows which flank the central entrance. Also noteworthy are the notched exposed rafters. The interior focuses on a massive granite fireplace and has French doors and modest woodwork. Like many of the other houses on West Nash Street, the Smith-Bishop House has a yard shaded by large oak trees. A distinctive feature here is the use of short stone pedestals to mark the sidewalk and the front corners of the lot.''(Tom Butchko, Author). House boasts well-appointed Kitchen with center island, granite counters, tiled backsplash, and stainless appliances, including gas stove. Formal Living and Dining Rooms. Master Bedroom with en-suite bath. 2 Guest Rooms down with Full Bath in Hall. 4th Guest Room or Bonus Room Up. In-ground Salt-water Pool and wired Pool House make this a perfect house for entertaining.

    Zillow last checked:

    Listing updated:

    Listed by:

    Chuck Williamson 252-205-6146,

    Chesson Agency, eXp Realty

    Bought with:

    Chuck Williamson, 270840

    Chesson Agency, eXp Realty

    Source: Hive MLS,MLS#: 100519644MLS LogoOriginating MLS: Wilson Board of Realtors

    Facts & features

    Interior

    Bedrooms & bathrooms
    • Bedrooms: 4
    • Bathrooms: 2
    • Full bathrooms: 2
    Primary bedroom
    • Level: First
    Bedroom 2
    • Level: First
    Bedroom 3
    • Level: First
    Bedroom 4
    • Level: Second
    Dining room
    • Level: First
    Kitchen
    • Level: First
    Living room
    • Level: First
    Heating
    • Heat Pump, Electric
    Cooling
    • Central Air, Heat Pump
    Appliances
    • Included: Gas Cooktop, Built-In Electric Oven, Range, Dishwasher
    • Laundry: In Kitchen, Laundry Closet
    Features
    • Master Downstairs, Solid Surface, Kitchen Island, Ceiling Fan(s)
    • Flooring: Tile, Wood
    Interior area
    • Total structure area: 2,272
    • Total interior livable area: 2,272 sqft

    Property

    Parking
    • Total spaces: 1
    • Parking features: Off Street, Paved
    • Carport spaces: 1
    Features
    • Levels: One and One Half
    • Stories: 2
    • Patio & porch: Covered, Patio, Porch
    • Pool features: In Ground
    • Fencing: Back Yard
    Lot
    • Size: 0.34 Acres
    • Dimensions: 75 x 200
    • Features: Corner Lot
    Details
    • Additional structures: Pool House
    • Parcel number: 3712967260.000
    • Zoning: GR6
    • Special conditions: Standard

    Construction

    Type & style
    • Home type: SingleFamily
    • Architectural style: Historic District,Historic Home
    • Property subtype: Single Family Residence
    Materials
    • Stucco, Stone Veneer
    • Foundation: Crawl Space
    • Roof: Composition
    Condition
    • New construction: No
    • Year built: 1920

    Utilities & green energy

    • Sewer: Public Sewer
    • Water: Public
    • Utilities for property: Sewer Connected, Water Connected

    Community & neighborhood

    Location
    • Region: Wilson
    • Subdivision: West End Park

    HOA & financial

    HOA
    • Has HOA: No

    Other

    Other facts
    • Listing agreement: Exclusive Right To Sell
    • Listing terms: Cash,Conventional

    Price history

    DateEventPrice
    8/19/2025Sold$325,000$143/sqft
    Source: Hive MLS #100519644 Report a problem
    7/20/2025Pending sale$325,000$143/sqft
    Source: Hive MLS #100519644 Report a problem
    7/17/2025Listed for sale$325,000+100%$143/sqft
    Source: Hive MLS #100519644 Report a problem
    4/24/2013Sold$162,500$72/sqft
    Source: Public Record Report a problem

    Public tax history

    YearProperty taxesTax assessment
    2024$2,821 +153.5%$251,895 +47.7%
    2023$1,113 $170,573
    2022$1,113 $170,573
    2021$1,113 $170,573
    2020$1,113 -50%$170,573
    2019$2,226 +1.6%$170,573
    2018$2,192 $170,573
    2017$2,192 +3.2%$170,573
    2016$2,124 +1.1%$170,573 +1.1%
    2015$2,101 $168,762
    2014$2,101 +73.2%$168,762 +73.2%
    2011$1,213 $97,443
    2010$1,213 $97,443

    Find assessor info on the county website

    Neighborhood: 27893

    Nearby schools

    GreatSchools rating
    Schools provided by the listing agent
    • Elementary: Wells
    • Middle: Forest Hills
    • High: Fike

    Source: Hive MLS. This data may not be complete. We recommend contacting the local school district to confirm school assignments for this home.

    Get pre-qualified for a loan
    At Zillow Home Loans, we can pre-qualify you in as little as 5 minutes with no impact to your credit score.

    An equal housing lender. NMLS #10287.