Presenting Atlanta's finest penthouse and private rooftop terrace ever to hit the market! Unit 5F at coveted One Museum Place presents the very best in style, design, privacy and security! Designed with entertaining in mind , you will love hosting guests in this spectacular showhouse! The large, open layout boasts 12' floor to ceiling windows with unsurpassed views of the High Museum, Midtown skyline and the treetops in adjacent historic Ansley Park! The fully equipped chef's kitchen features professional-grade Gaggenau appliances, a large island and custom cabinetry. The living room features a custom walnut wall unit with cedar-lined hidden pantry/storage room. The owner's suite is a luxurious retreat and boasts a custom built-in walnut bed with hidden storage and a custom closet with 12' floor to ceiling cabinets. The deluxe bath features heated floors, a heated towel bar, a soaking tub + separate shower with 3 shower heads. The residence also features an ensuite guest bedroom, separate office with custom L-shaped desk with motorized lift to allow use as standing desk + acoustical wall tile. The private rooftop terrace is 1250 sq ft and features: custom cabinets, a gas line for fire pit and grill, 4 zone Rachio sprinkler system, downlighting on planters, custom landscaping and a stainless-steel grill! In addition, there is an outdoor Lanai on the main level. The cherry on top is the private 3 car garage with additional storage. Other unique features of the home include: 6 room audio system, Smart house control system and nest security cameras -- the list goes on and on! One of only 4 residences to have an interior staircase to the upper level. Community features include : gated security, direct express elevator access, private garages ( within main garage), full-time concierge and security staffing, gym, dog-run and guest-suite! This home offers an unmatched lifestyle in Midtown's hottest location - even the most discerning buyer will not be disappointed!
Closed
$2,600,000
1301 Peachtree St NE #5F, Atlanta, GA 30309
2beds
2,569sqft
Condominium, Mid Rise
Built in 2017
-- sqft lot
$2,279,000 Zestimate®
$1,012/sqft
$6,326 Estimated rent
Home value
$2,279,000
$2.07M - $2.48M
$6,326/mo
Zestimate® history
Owner options
List your home for rent
$6,326/mo
Rent Zestimate®
Find your next renter with Zillow Rental Manager. Plus, with online applications, you can quickly screen prospective tenants – for free.
$6,326/mo
Rent Zestimate®
Refinance and save
$15,852/mo
Est. payment
Refinancing to a lower rate could help reduce your monthly payments and save thousands over the life of the loan.
$15,852/mo
Est. payment
Explore your selling options
Work with a Zillow partner agent
Leverage their expertise and Zillow's premium Showcase listings to get your home seen by more buyers.
Get startedList with your own agent
Get your home in front of millions of buyers by listing it on Zillow.
Learn how to do itSell it yourself
Take full control of how buyers see your home on Zillow by listing For Sale by Owner (FSBO).
List your homeWhat's special
Zillow last checked:
Listing updated:
Listed by:
Jason Cook 404-431-1384,
Ansley RE|Christie's Int'l RE
Bought with:
Becky Morris, 248082
Ansley RE | Christie's Int'l RE
Source: GAMLS,MLS#: 10163855
Facts & features
Interior
Bedrooms & bathrooms
- Bedrooms: 2
- Bathrooms: 3
- Full bathrooms: 2
- 1/2 bathrooms: 1
- Main level bathrooms: 2
- Main level bedrooms: 2
Rooms
- Room types: Foyer, Den, Library, Office
Dining room
- Features: Seats 12+
Kitchen
- Features: Kitchen Island, Pantry
Heating
- Central
Cooling
- Central Air
Appliances
- Included: Dryer, Washer, Dishwasher, Double Oven, Refrigerator
- Laundry: In Hall
Features
- Walk-In Closet(s), Master On Main Level
- Flooring: Hardwood
- Windows: Double Pane Windows
- Basement: Concrete,None
- Has fireplace: No
- Common walls with other units/homes: End Unit
Interior area
- Total structure area: 2,569
- Total interior livable area: 2,569 sqft
- Finished area above ground: 2,569
- Finished area below ground: 0
Property
Parking
- Parking features: Garage Door Opener, Garage
- Has garage: Yes
Features
- Levels: Two
- Stories: 2
- Has view: Yes
- View description: City
- Body of water: None
Lot
- Size: 2,570 Square Feet
- Features: Other
Details
- Parcel number: 17 010500101095
Construction
Type & style
- Home type: Condo
- Architectural style: Contemporary
- Property subtype: Condominium, Mid Rise
- Attached to another structure: Yes
Materials
- Other
- Roof: Other
Condition
- Resale
- New construction: No
- Year built: 2017
Utilities & green energy
- Sewer: Public Sewer
- Water: Public
- Utilities for property: Cable Available, Electricity Available, Natural Gas Available, Sewer Available
Community & HOA
Community
- Features: Gated, Park, Fitness Center, Near Shopping
- Security: Gated Community
- Subdivision: One Museum Place
HOA
- Has HOA: Yes
- Services included: Other
Location
- Region: Atlanta
Financial & listing details
- Price per square foot: $1,012/sqft
- Tax assessed value: $2,254,100
- Annual tax amount: $24,088
- Date on market: 5/26/2023
- Cumulative days on market: 167 days
- Listing agreement: Exclusive Right To Sell
- Electric utility on property: Yes
Price history
| Date | Event | Price |
|---|---|---|
| 1/8/2024 | Sold | $2,600,000-16.1%$1,012/sqft |
Source:  GAMLS #10163855 Report a problem GAMLS #10163855 Report a problem | ||
| 11/10/2023 | Pending sale | $3,100,000$1,207/sqft |
Source: GAMLS #10163855 Report a problem | ||
| 9/6/2023 | Price change | $3,100,000-5.3%$1,207/sqft |
Source: GAMLS #10163855 Report a problem | ||
| 5/26/2023 | Listed for sale | $3,275,000+36.2%$1,275/sqft |
Source:  FMLS GA #7222004 Report a problem FMLS GA #7222004 Report a problem | ||
| 4/26/2017 | Sold | $2,404,831$936/sqft |
Source: Public Record Report a problem | ||
Public tax history
| Year | Property taxes | Tax assessment |
|---|---|---|
| 2025 | $36,885 +45.1% | $901,640 +36.8% |
| 2024 | $25,416 +32.5% | $659,320 |
| 2023 | $19,181 -20.4% | $659,320 -11.6% |
| 2022 | $24,088 -20.8% | $745,640 -9.9% |
| 2021 | $30,429 -11.2% | $827,800 |
| 2020 | $34,271 +20.1% | $827,800 -11.5% |
| 2019 | $28,533 | $934,880 +35.6% |
| 2018 | $28,533 | $689,200 |
Find assessor info on the county website
Neighborhood: Midtown
Nearby homes
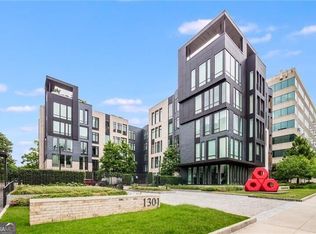
- $1,500,0002 bd3 ba2.1k sqft1301 Peachtree St NE UNIT 1B, Atlanta, GA 30309Sold
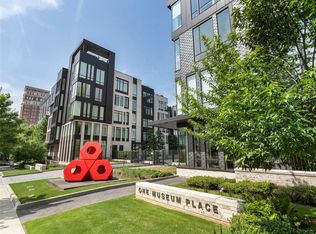
- $2,320,0002 bd3 ba2.4k sqft1301 Peachtree St NE #5G, Atlanta, GA 30309Sold
- $3,725,0003 bd5 ba4.8k sqft1301 Peachtree St NE, Atlanta, GA 30309Sold

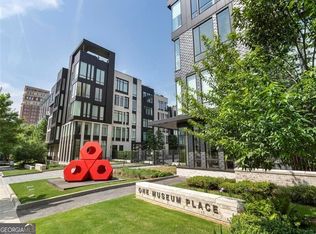
- $1,625,0002 bd3 ba2.4k sqft1301 Peachtree St NE UNIT 1F, Atlanta, GA 30309Sold
- $1,925,0002 bd4 ba2.6k sqft1301 Peachtree St NE #1L, Atlanta, GA 30309Sold
- $1,540,0002 bd2 ba1.7k sqft1301 Peachtree St NE UNIT 5C, Atlanta, GA 30309Sold
- $1,652,5002 bd3 ba2.4k sqft1301 Peachtree St NE #3B, Atlanta, GA 30309Sold
- $2,850,0003 bd4 ba3.3k sqft1301 Peachtree St NE #5H, Atlanta, GA 30309Sold
Nearby schools
GreatSchools rating
- 9/10Virginia-Highland Elementary SchoolGrades: PK-5Distance: 1.4 mi
- 9/10David T Howard Middle SchoolGrades: 6-8Distance: 2.3 mi
- 9/10Midtown High SchoolGrades: 9-12Distance: 1 mi
Schools provided by the listing agent
- Elementary: Virginia Highland
- Middle: David T Howard
- High: Midtown
Source: GAMLS. This data may not be complete. We recommend contacting the local school district to confirm school assignments for this home.
Get a cash offer in 3 minutes
Find out how much your home could sell for in as little as 3 minutes with a no-obligation cash offer.
Estimated market value
$2,279,000
Get a cash offer in 3 minutes
Find out how much your home could sell for in as little as 3 minutes with a no-obligation cash offer.
Estimated market value
$2,279,000
- Georgia
- Fulton County
- Atlanta
- 30309
- Midtown
- 1301 Peachtree St NE Unit 5F
Nearby cities
Nearby neighborhoods
Nearby zip codes
Other Atlanta Topics
