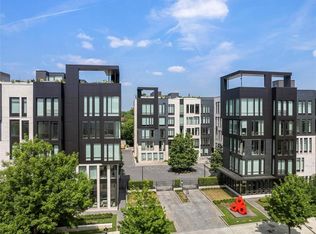
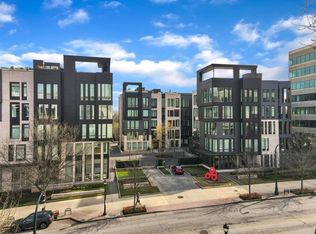
Welcome to an exclusive haven of privacy nestled in the heart of Midtown Atlanta at One Museum Place. This community is a masterpiece by renowned builder John Wieland. This distinguished enclave comprises 44 residences, catering to those seeking seclusion and tranquility, complete with an attentive 24-hour concierge and dedicated on-site management. Located just steps from an array of cultural attractions, fine dining, Piedmont Park, the Botanical Gardens, and the Beltline, this neighborhood boasts an abundance of experiences and memories to savor. Step into the home via a private elevator that leads directly into your personal foyer. A meticulously designed open living space adorned with the finest finishes and custom details, including soaring 13+ foot ceilings and handcrafted oak hardwood flooring, abounds the one-level living space. What distinguishes this residence in its exclusive Penthouse status is not only soaring ceilings but also its own stairway to a private and spacious rooftop terrace (with gardens and fountains) where you savor views of Ansley Park, Buckhead and Midtown. An additional Lanai adjacent to the kitchen and living area includes an outdoor kitchen and also opens to views of beautiful Ansley Park. This luxury condo has a State-of-the-art Chef's kitchen open to the fireside family room and dining room, and features a large island, quartz countertops, top-tier Gaggenau appliances, ample storage with bespoke cabinetry, a gas cooktop, double ovens and a wine cooler. The spacious Owner's Suite boasts a chic spa-inspired bathroom with dual vanities, a luxurious soaking tub, a frameless glass shower with dual showerheads, and his and hers walk-in closets. Two additional Ensuite Bedrooms, a powder room, spacious laundry room and a large office with built-ins and pocket doors round out the accommodations. Secure parking options within the drive-under garage with your unit offers three deeded enclosed interior garage spots, a separate heated and cooled storage room that is 112 +/- square feet, and ample on-site parking for guests to ensure convenience. One Museum Place also features its own Dog Park, a guest suite for visiting family and friends, a gated entry, fitness center and community clubhouse. This is your opportunity to embrace luxury living within an architecturally significant community that boasts impeccable amenities, making it an exceptional address in the heart of Atlanta.
Closed
$2,850,000
1301 Peachtree St NE #5H, Atlanta, GA 30309
3beds
3,388sqft
Condominium, Residential
Built in 2017
-- sqft lot
$2,776,400 Zestimate®
$841/sqft
$7,520 Estimated rent
Home value
$2,776,400
$2.53M - $3.03M
$7,520/mo
Zestimate® history
Owner options
List your home for rent
$7,520/mo
Rent Zestimate®
Find your next renter with Zillow Rental Manager. Plus, with online applications, you can quickly screen prospective tenants – for free.
$7,520/mo
Rent Zestimate®
Refinance and save
$17,115/mo
Est. payment
Refinancing to a lower rate could help reduce your monthly payments and save thousands over the life of the loan.
$17,115/mo
Est. payment
Explore your selling options
Work with a Zillow partner agent
Leverage their expertise and Zillow's premium Showcase listings to get your home seen by more buyers.
Get startedList with your own agent
Get your home in front of millions of buyers by listing it on Zillow.
Learn how to do itSell it yourself
Take full control of how buyers see your home on Zillow by listing For Sale by Owner (FSBO).
List your homeWhat's special
Guest suitePiedmont parkPrivate elevatorChic spa-inspired bathroomWalk-in closetsSpacious laundry roomDual vanities
Zillow last checked:
Listing updated:
Listed by:
KIM BOYD,
Atlanta Fine Homes Sotheby's International,
Kathryn Crabtree,
Atlanta Fine Homes Sotheby's International
Bought with:
Jim Getzinger, 206032
Compass
Source: FMLS GA,MLS#: 7277612
Facts & features
Interior
Bedrooms & bathrooms
- Bedrooms: 3
- Bathrooms: 4
- Full bathrooms: 3
- 1/2 bathrooms: 1
- Main level bathrooms: 3
- Main level bedrooms: 3
Rooms
- Room types: Family Room, Office
Primary bedroom
- Features: Master on Main, Oversized Master
- Level: Master on Main, Oversized Master
Bedroom
- Features: Master on Main, Oversized Master
Primary bathroom
- Features: Separate His/Hers, Separate Tub/Shower, Soaking Tub
Dining room
- Features: Open Concept
Kitchen
- Features: Breakfast Bar, Eat-in Kitchen, Kitchen Island, Pantry, Stone Counters, View to Family Room
Heating
- Forced Air, Natural Gas, Zoned
Cooling
- Central Air, Zoned
Appliances
- Included: Dishwasher, Disposal, Double Oven, Dryer, Gas Cooktop, Microwave, Range Hood, Refrigerator, Washer
- Laundry: Laundry Room, Main Level
Features
- Bookcases, Crown Molding, Double Vanity, Entrance Foyer, High Ceilings 10 ft Main, High Speed Internet, His and Hers Closets, Tray Ceiling(s), Walk-In Closet(s)
- Flooring: Hardwood
- Windows: Double Pane Windows, Storm Window(s), Window Treatments
- Basement: None
- Number of fireplaces: 1
- Fireplace features: Electric, Family Room
- Common walls with other units/homes: End Unit
Interior area
- Total structure area: 3,388
- Total interior livable area: 3,388 sqft
- Finished area above ground: 3,300
Property
Parking
- Total spaces: 3
- Parking features: Attached, Deeded, Garage, On Street, Storage
- Attached garage spaces: 3
- Has uncovered spaces: Yes
Accessibility
- Accessibility features: None
Features
- Levels: One
- Stories: 1
- Patio & porch: Covered, Patio, Rooftop, Side Porch
- Exterior features: Balcony, Courtyard, Garden, Gas Grill, No Dock
- Pool features: None
- Spa features: None
- Fencing: Fenced
- Has view: Yes
- View description: City
- Waterfront features: None
- Body of water: None
Lot
- Size: 3,301 Square Feet
- Features: Landscaped, Level
Details
- Additional structures: None
- Parcel number: 17 010500101194
- Other equipment: None
- Horse amenities: None
Construction
Type & style
- Home type: Condo
- Architectural style: Contemporary
- Property subtype: Condominium, Residential
- Attached to another structure: Yes
Materials
- Brick 3 Sides, Metal Siding
- Foundation: Concrete Perimeter
- Roof: Other
Condition
- Resale
- New construction: No
- Year built: 2017
Utilities & green energy
- Electric: None
- Sewer: Public Sewer
- Water: Public
- Utilities for property: Cable Available, Electricity Available, Natural Gas Available, Phone Available, Sewer Available, Underground Utilities, Water Available
Green energy
- Energy efficient items: Lighting, Thermostat
- Energy generation: None
Community & HOA
Community
- Features: Business Center, Clubhouse, Fitness Center, Gated, Guest Suite, Near Beltline, Near Schools, Near Shopping, Near Trails/Greenway, Sidewalks, Street Lights
- Security: Key Card Entry, Secured Garage/Parking, Security Gate, Smoke Detector(s)
- Subdivision: One Museum Place
HOA
- Has HOA: Yes
- Services included: Maintenance Structure, Maintenance Grounds, Receptionist, Security, Trash
- HOA fee: $3,024 monthly
- HOA phone: 678-624-9453
Location
- Region: Atlanta
Financial & listing details
- Price per square foot: $841/sqft
- Tax assessed value: $2,787,300
- Annual tax amount: $35,777
- Date on market: 9/19/2023
- Cumulative days on market: 145 days
- Listing terms: Cash,Conventional
- Ownership: Condominium
- Electric utility on property: Yes
- Road surface type: Paved
Price history
| Date | Event | Price |
|---|---|---|
| 3/20/2024 | Sold | $2,850,000-10.9%$841/sqft |
Source:  FMLS GA #7277612 Report a problem FMLS GA #7277612 Report a problem | ||
| 2/22/2024 | Pending sale | $3,200,000$945/sqft |
Source: FMLS GA #7277612 Report a problem | ||
| 9/19/2023 | Listed for sale | $3,200,000+7.7%$945/sqft |
Source: FMLS GA #7277612 Report a problem | ||
| 5/16/2018 | Sold | $2,970,000$877/sqft |
Source: Public Record Report a problem | ||
Public tax history
| Year | Property taxes | Tax assessment |
|---|---|---|
| 2025 | $45,610 +15.7% | $1,114,920 +10.2% |
| 2024 | $39,437 +42.4% | $1,012,080 +9.2% |
| 2023 | $27,701 -22.6% | $926,400 |
| 2022 | $35,777 -11.7% | $926,400 -18.7% |
| 2021 | $40,532 -5% | $1,139,440 +10.6% |
| 2020 | $42,659 +20.3% | $1,030,400 -55.7% |
| 2019 | $35,473 | $2,328,480 +171.8% |
| 2018 | $35,473 | $856,840 |
Find assessor info on the county website
Neighborhood: Midtown
Nearby homes
- $1,925,0002 bd4 ba2.6k sqft1301 Peachtree St NE #1L, Atlanta, GA 30309Sold
- $1,540,0002 bd2 ba1.7k sqft1301 Peachtree St NE UNIT 5C, Atlanta, GA 30309Sold
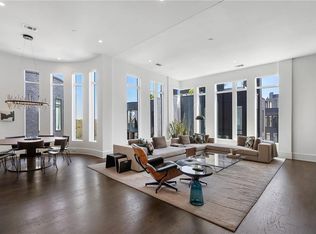
- $1,652,5002 bd3 ba2.4k sqft1301 Peachtree St NE #3B, Atlanta, GA 30309Sold
- $850,0001 bd2 ba1.2k sqft1301 Peachtree St NE #1C, Atlanta, GA 30309Sold

- $2,320,0002 bd3 ba2.4k sqft1301 Peachtree St NE #5G, Atlanta, GA 30309Sold
- $3,725,0003 bd5 ba4.8k sqft1301 Peachtree St NE, Atlanta, GA 30309Sold
- $1,500,0002 bd3 ba2.1k sqft1301 Peachtree St NE UNIT 1B, Atlanta, GA 30309Sold
- $2,600,0002 bd3 ba2.5k sqft1301 Peachtree St NE #5F, Atlanta, GA 30309Sold
Nearby schools
GreatSchools rating
- 9/10Virginia-Highland Elementary SchoolGrades: PK-5Distance: 1.4 mi
- 9/10David T Howard Middle SchoolGrades: 6-8Distance: 2.3 mi
- 9/10Midtown High SchoolGrades: 9-12Distance: 1 mi
Schools provided by the listing agent
- Elementary: Morningside-
- Middle: David T Howard
- High: Midtown
Source: FMLS GA. This data may not be complete. We recommend contacting the local school district to confirm school assignments for this home.
Get a cash offer in 3 minutes
Find out how much your home could sell for in as little as 3 minutes with a no-obligation cash offer.
Estimated market value
$2,776,400
Get a cash offer in 3 minutes
Find out how much your home could sell for in as little as 3 minutes with a no-obligation cash offer.
Estimated market value
$2,776,400
- Georgia
- Fulton County
- Atlanta
- 30309
- Midtown
- 1301 Peachtree St NE Unit 5H
Nearby cities
Nearby neighborhoods
Nearby zip codes
Other Atlanta Topics
