Modern Farmhouse Perfection on 1.2+ Acres in Glen Rose ISD. Escape to the perfect blend of rural tranquility and contemporary luxury. Built in 2022, this stunning modern farmhouse sits on a sprawling 1.235-acre lot just outside city limits—offering lower taxes and more breathing room without sacrificing proximity to Granbury’s best amenities. The heart of the home is an expansive, sun-drenched open floor plan featuring a chef’s kitchen equipped with high end Thermador appliances, sleek quartz countertops, a massive stainless steel top island, and a dedicated coffee bar. Whether hosting guests for dinner or a quiet morning brew, the flow between the living and dining areas is effortless. The primary retreat is conveniently located on the main floor, as well as a versatile second bedroom perfect for guests or a home office. Upstairs, discover a massive game room flanked by two additional bedrooms—the ultimate setup for kids or a media hub. Step outside to the wood deck to enjoy Texas sunsets, or head to the 20x25 workshop with electric to tackle your latest project. With spray-foam insulation throughout, this home is as energy-efficient as it is beautiful.
Sold
Price Unknown
1301 Private Road 34, Granbury, TX 76048
4beds
2,330sqft
Single Family Residence
Built in 2022
1.24 Acres Lot
$415,700 Zestimate®
$--/sqft
$2,916 Estimated rent
Home value
$415,700
$395,000 - $436,000
$2,916/mo
Zestimate® history
Owner options
List your home for rent
$2,916/mo
Rent Zestimate®
Find your next renter with Zillow Rental Manager. Plus, with online applications, you can quickly screen prospective tenants – for free.
$2,916/mo
Rent Zestimate®
Refinance and save
$200/mo
Est. payment
Refinancing to a lower rate could help reduce your monthly payments and save thousands over the life of the loan.
$200/mo
Est. payment
Explore your selling options
Work with a Zillow partner agent
Leverage their expertise and Zillow's premium Showcase listings to get your home seen by more buyers.
Get startedList with your own agent
Get your home in front of millions of buyers by listing it on Zillow.
Learn how to do itSell it yourself
Take full control of how buyers see your home on Zillow by listing For Sale by Owner (FSBO).
List your homeWhat's special
Dedicated coffee barSleek quartz countertopsSpray-foam insulation throughoutHigh end thermador appliances
Zillow last checked:
Listing updated:
Listed by:
Alonzo Luna 0420410,
RE/MAX Associates of Arlington 817-861-6565
Bought with:
Josh Collier
Collier Group Realty
Source: NTREIS,MLS#: 21172335
Facts & features
Interior
Bedrooms & bathrooms
- Bedrooms: 4
- Bathrooms: 3
- Full bathrooms: 2
- 1/2 bathrooms: 1
Primary bedroom
- Features: Built-in Features, Walk-In Closet(s)
- Level: First
- Dimensions: 18 x 14
Bedroom
- Level: First
- Dimensions: 13 x 12
Bedroom
- Level: Second
- Dimensions: 16 x 11
Bedroom
- Level: Second
- Dimensions: 16 x 11
Dining room
- Level: First
- Dimensions: 14 x 15
Family room
- Level: Second
- Dimensions: 18 x 19
Kitchen
- Features: Built-in Features, Kitchen Island, Solid Surface Counters
- Level: First
- Dimensions: 15 x 14
Living room
- Features: Fireplace
- Level: First
- Dimensions: 18 x 16
Heating
- Central, Electric
Cooling
- Central Air, Electric
Appliances
- Included: Dishwasher, Electric Oven, Gas Cooktop, Disposal, Microwave, Water Softener
- Laundry: Washer Hookup, Electric Dryer Hookup, Laundry in Utility Room
Features
- Kitchen Island, Open Floorplan, Walk-In Closet(s)
- Flooring: Concrete, Laminate
- Has basement: No
- Number of fireplaces: 1
- Fireplace features: Wood Burning
Interior area
- Total interior livable area: 2,330 sqft
Property
Parking
- Total spaces: 5
- Parking features: Covered, Carport
- Garage spaces: 3
- Carport spaces: 2
- Covered spaces: 5
Features
- Levels: Two
- Stories: 2
- Exterior features: Storage
- Pool features: None
Lot
- Size: 1.24 Acres
- Features: Acreage
Details
- Additional structures: Storage, Workshop
- Parcel number: 106362
Construction
Type & style
- Home type: SingleFamily
- Architectural style: Early American,Detached
- Property subtype: Single Family Residence
Materials
- Wood Siding
- Foundation: Slab
- Roof: Composition
Condition
- Year built: 2022
Utilities & green energy
- Sewer: Septic Tank
- Water: Public
- Utilities for property: Septic Available, Water Available
Community & HOA
Community
- Subdivision: Forest Hill
HOA
- Has HOA: Yes
- Services included: Maintenance Grounds
- HOA fee: $200 annually
- HOA name: Property owner Association
- HOA phone: 602-931-7177
Location
- Region: Granbury
Financial & listing details
- Tax assessed value: $297,240
- Annual tax amount: $2,077
- Date on market: 2/6/2026
- Cumulative days on market: 16 days
- Listing terms: Cash,Conventional,FHA,VA Loan
- Exclusions: Water softener system
Price history
| Date | Event | Price |
|---|---|---|
| 3/19/2026 | Sold | -- |
Source: NTREIS #21172335 Report a problem | ||
| 3/3/2026 | Pending sale | $419,900$180/sqft |
Source: NTREIS #21172335 Report a problem | ||
| 2/27/2026 | Contingent | $419,900$180/sqft |
Source: NTREIS #21172335 Report a problem | ||
| 2/12/2026 | Listed for sale | $419,900$180/sqft |
Source: NTREIS #21172335 Report a problem | ||
| 2/11/2026 | Contingent | $419,900$180/sqft |
Source: NTREIS #21172335 Report a problem | ||
| 2/6/2026 | Listed for sale | $419,900$180/sqft |
Source: NTREIS #21172335 Report a problem | ||
Public tax history
| Year | Property taxes | Tax assessment |
|---|---|---|
| 2025 | $2,077 -16.1% | $297,240 -0.8% |
| 2024 | $2,475 +7% | $299,750 +96.1% |
| 2023 | $2,314 +74% | $152,860 +95.4% |
| 2022 | $1,330 | $78,230 |
Find assessor info on the county website
Neighborhood: 76048
Nearby homes
- $--3 bd2 ba2.7k sqft1313 Private Road 34, Granbury, TX 76048Sold
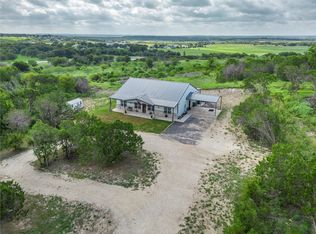
- $568,300-- bd-- ba2.7k sqft1313 Private Road 34, Granbury, TX 76048Off Market
- $77,000-- bd-- ba-- sqft1363 Private Road 34, Granbury, TX 76048Off Market
- $--2.2 Acres1363 Private Road 34, Granbury, TX 76048Sold
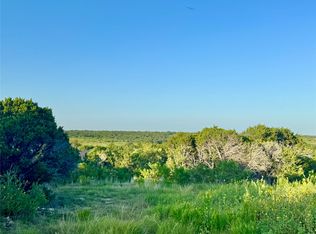
- $--3 bd2 ba1.6k sqft1252 Private 34 Rd, Granbury, TX 76048Sold
- $299,000-- bd-- ba384 sqft1346 Private Road 34, Granbury, TX 76048Off Market
- $287,600-- bd-- ba957 sqft1257 Private Road 34, Granbury, TX 76048Off Market
- $144,5002 bd1 ba1.2k sqft4324 County Road 302, Granbury, TX 76048Off Market
Nearby schools
GreatSchools rating
- NAGlen Rose Elementary SchoolGrades: PK-2Distance: 4.6 mi
- 7/10Glen Rose Junior High SchoolGrades: 6-8Distance: 3.9 mi
- 7/10Glen Rose High SchoolGrades: 9-12Distance: 4.7 mi
Schools provided by the listing agent
- Elementary: Glen Rose
- High: Glen Rose
- District: Glen Rose ISD
Source: NTREIS. This data may not be complete. We recommend contacting the local school district to confirm school assignments for this home.
Get a cash offer in 3 minutes
Find out how much your home could sell for in as little as 3 minutes with a no-obligation cash offer.
Estimated market value
$415,700
Get a cash offer in 3 minutes
Find out how much your home could sell for in as little as 3 minutes with a no-obligation cash offer.
Estimated market value
$415,700
- Texas
- Somervell County
- Glen Rose
- 76048
- 1301 Private Road 34
Nearby cities
Nearby zip codes
Other Glen Rose Topics
