
Discover breathtaking country living in this stunning 3-bedroom, 2-bathroom barndominium, perfectly situated on 2.2 acres within the highly acclaimed Glen Rose ISD. Built in 2023, this exceptional home offers stunning views of Somervell County and a thoughtfully designed layout perfect for both relaxation and entertaining. The open-concept living area is truly impressive, featuring soaring cathedral ceilings and a large gathering space that is ideal for hosting family and friends, The seamless flow into the large kitchen—complete with gorgeous quartz countertops and a spacious island—ensures everyone stays connected while cooking, dining, and socializing. The primary suite provides a peaceful retreat, featuring a luxurious bathroom with a large soaking tub and a separate shower for ultimate comfort. Outside, the private back patio offers a perfect spot to unwind while overlooking the beautiful Somervell County landscape. A built-in 4-station surround sound system provides premium audio both indoors and out, elevating your entertainment experience. This energy-efficient home is spray foam encapsulated and comes with appliances that have transferable warranties. Move-in ready and waiting for you to make it your own!
Sold
Price Unknown
1313 Private Road 34, Granbury, TX 76048
3beds
2,768sqft
Single Family Residence
Built in 2023
2.2 Acres Lot
$484,500 Zestimate®
$--/sqft
$2,804 Estimated rent
Home value
$484,500
Estimated sales range
Not available
$2,804/mo
Zestimate® history
Owner options
List your home for rent
$2,804/mo
Rent Zestimate®
Find your next renter with Zillow Rental Manager. Plus, with online applications, you can quickly screen prospective tenants – for free.
$2,804/mo
Rent Zestimate®
Refinance and save
$200/mo
Est. payment
Refinancing to a lower rate could help reduce your monthly payments and save thousands over the life of the loan.
$200/mo
Est. payment
Explore your selling options
Work with a Zillow partner agent
Leverage their expertise and Zillow's premium Showcase listings to get your home seen by more buyers.
Get startedList with your own agent
Get your home in front of millions of buyers by listing it on Zillow.
Learn how to do itSell it yourself
Take full control of how buyers see your home on Zillow by listing For Sale by Owner (FSBO).
List your homeWhat's special
Private back patioBeautiful quartz countertopsSpacious islandLarge kitchenStunning cathedral ceilingsExpansive master suite
Zillow last checked:
Listing updated:
Listed by:
Brooke Reinig 0784634 2145567073,
Local Realty Agency Fort Worth 214-556-7073
Bought with:
Lori Lewis
JPAR Dallas
Source: NTREIS,MLS#: 20680938
Facts & features
Interior
Bedrooms & bathrooms
- Bedrooms: 3
- Bathrooms: 2
- Full bathrooms: 2
Primary bedroom
- Features: Ceiling Fan(s), En Suite Bathroom, Separate Shower
- Level: First
- Dimensions: 13 x 18
Bedroom
- Level: First
- Dimensions: 13 x 12
Bedroom
- Level: First
- Dimensions: 14 x 12
Primary bathroom
- Features: Garden Tub/Roman Tub
- Level: First
- Dimensions: 13 x 12
Dining room
- Level: First
- Dimensions: 25 x 17
Other
- Level: First
- Dimensions: 9 x 5
Kitchen
- Features: Built-in Features, Granite Counters, Kitchen Island, Pantry, Stone Counters
- Level: First
- Dimensions: 14 x 17
Laundry
- Level: First
- Dimensions: 9 x 8
Living room
- Features: Ceiling Fan(s)
- Level: First
- Dimensions: 25 x 26
Heating
- Central
Cooling
- Central Air
Appliances
- Included: Dishwasher, Disposal
- Laundry: Laundry in Utility Room
Features
- Cathedral Ceiling(s), Decorative/Designer Lighting Fixtures, Double Vanity, Eat-in Kitchen, Granite Counters, High Speed Internet, Kitchen Island, Open Floorplan, Pantry, Vaulted Ceiling(s), Walk-In Closet(s), Wired for Sound
- Flooring: Tile
- Windows: Window Coverings
- Has basement: No
- Number of fireplaces: 1
- Fireplace features: Outside, Wood Burning
Interior area
- Total interior livable area: 2,768 sqft
Property
Parking
- Total spaces: 2
- Parking features: Attached Carport, Additional Parking, Circular Driveway, Driveway
- Carport spaces: 2
- Has uncovered spaces: Yes
Features
- Levels: One
- Stories: 1
- Patio & porch: Rear Porch, Front Porch, Patio, Covered
- Exterior features: Private Yard, Rain Gutters
- Pool features: None
- Fencing: Fenced
Lot
- Size: 2.2 Acres
- Features: Acreage
Details
- Additional structures: Shed(s)
- Parcel number: 106038
Construction
Type & style
- Home type: SingleFamily
- Architectural style: Barndominium,Detached
- Property subtype: Single Family Residence
- Attached to another structure: Yes
Materials
- Foundation: Slab
- Roof: Metal
Condition
- Year built: 2023
Utilities & green energy
- Sewer: Aerobic Septic
- Utilities for property: Electricity Connected, Municipal Utilities, Septic Available, Water Available
Community & HOA
Community
- Subdivision: Forest Hill Add Ph 2
HOA
- Has HOA: Yes
- Services included: Maintenance Grounds
- HOA fee: $200 annually
- HOA name: Forest Hills POA
- HOA phone: 602-931-7177
Location
- Region: Granbury
Financial & listing details
- Annual tax amount: $1,165
- Date on market: 12/30/2024
- Cumulative days on market: 198 days
- Listing terms: Cash,Conventional,FHA,VA Loan
- Exclusions: Curtain rods and Curtains, tv mounts, refrigerator, & washer and dryer.
- Electric utility on property: Yes
Price history
| Date | Event | Price |
|---|---|---|
| 4/9/2025 | Sold | -- |
Source: NTREIS #20680938 Report a problem | ||
| 3/1/2025 | Pending sale | $499,900$181/sqft |
Source: NTREIS #20680938 Report a problem | ||
| 2/24/2025 | Contingent | $499,900$181/sqft |
Source: NTREIS #20680938 Report a problem | ||
| 1/3/2025 | Listed for sale | $499,900$181/sqft |
Source: NTREIS #20680938 Report a problem | ||
| 12/30/2024 | Contingent | $499,900$181/sqft |
Source: NTREIS #20680938 Report a problem | ||
| 12/30/2024 | Listed for sale | $499,900$181/sqft |
Source: NTREIS #20680938 Report a problem | ||
| 11/14/2024 | Listing removed | $499,900$181/sqft |
Source: NTREIS #20680938 Report a problem | ||
| 11/7/2024 | Contingent | $499,900$181/sqft |
Source: NTREIS #20680938 Report a problem | ||
| 9/30/2024 | Listed for sale | $499,900$181/sqft |
Source: NTREIS #20680938 Report a problem | ||
| 9/20/2024 | Listing removed | $499,900$181/sqft |
Source: NTREIS #20680938 Report a problem | ||
| 9/20/2024 | Price change | $499,900-9.1%$181/sqft |
Source: NTREIS #20680938 Report a problem | ||
| 8/17/2024 | Price change | $549,900-5.2%$199/sqft |
Source: NTREIS #20680938 Report a problem | ||
| 7/29/2024 | Listed for sale | $579,999$210/sqft |
Source: NTREIS #20680938 Report a problem | ||
Public tax history
Tax history is unavailable.
Neighborhood: 76048
Nearby homes
- $567,000-- bd-- ba2.7k sqft1313 Private Road 34, Granbury, TX 76048Off Market
- $--4 bd3 ba2.3k sqft1301 Private Road 34, Granbury, TX 76048Sold
- $77,000-- bd-- ba-- sqft1363 Private Road 34, Granbury, TX 76048Off Market
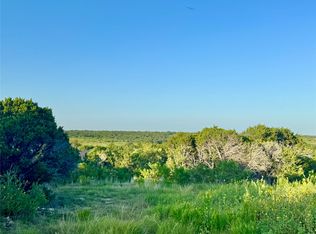
- $--2.2 Acres1363 Private Road 34, Granbury, TX 76048Sold
- $143,6002 bd1 ba1.2k sqft4324 County Road 302, Granbury, TX 76048Off Market
- $346,200-- bd-- ba384 sqft1346 Private Road 34, Granbury, TX 76048Off Market
- $--3 bd2 ba1.6k sqft1252 Private 34 Rd, Granbury, TX 76048Sold
- $290,400-- bd-- ba957 sqft1257 Private Road 34, Granbury, TX 76048Off Market
Nearby schools
GreatSchools rating
- NAGlen Rose Elementary SchoolGrades: PK-2Distance: 4.6 mi
- 7/10Glen Rose Junior High SchoolGrades: 6-8Distance: 3.8 mi
- 7/10Glen Rose High SchoolGrades: 9-12Distance: 4.7 mi
Schools provided by the listing agent
- Elementary: Glen Rose
- High: Glen Rose
- District: Glen Rose ISD
Source: NTREIS. This data may not be complete. We recommend contacting the local school district to confirm school assignments for this home.
Get a cash offer in 3 minutes
Find out how much your home could sell for in as little as 3 minutes with a no-obligation cash offer.
Estimated market value
$484,500
Get a cash offer in 3 minutes
Find out how much your home could sell for in as little as 3 minutes with a no-obligation cash offer.
Estimated market value
$484,500
- Texas
- Somervell County
- Glen Rose
- 76048
- 1313 Private Road 34
Nearby cities
Nearby zip codes
Other Glen Rose Topics
