Welcome to this meticulously maintained 4-bedroom, 2-bathroom home on a 0.28-acre interior corner lot in the heart of Flower Mound.
The well-appointed open floor plan flows seamlessly through the kitchen, breakfast area, and family room, with high windows to enjoy the view of the outdoor patio, pool, and community pond. The gourmet kitchen features granite countertops, a tile backsplash, 42-inch cabinets with under cabinet lighting, a butcher block island with bar seating, stainless steel appliances including two ovens and a gas cooktop, and more!
The spacious primary suite features a bathroom with a frameless shower, jetted bathtub, dual vanities, and an expansive walk-in closet. There are three sizable secondary bedrooms and ample storage. Enjoy hardwood floors, fresh paint, and updated lighting fixtures throughout.
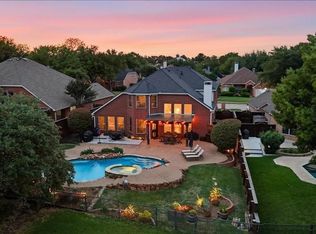
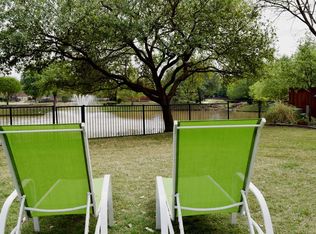
Enjoy hours of fun in the backyard oasis that includes a large, 11-foot-deep salt water pool and spa, an extended covered patio with two sitting areas and a dining space, and scenic views of the community pond. The backyard has two side lawns and the paved side yard includes a storage shed. The beautifully landscaped yard includes mature trees providing plentiful shade, a stone walkway to the backyard and multiple flower beds, there is always something in bloom!
Step out the front door onto the Pink Evening Primrose Trail, part of a 32-mile hike-and-bike system. The Rustic Timbers Park and playground are just around the corner, and a 3-minute walk takes you to Parker Square, home to trendy coffee shops and great dining.
Located in the highly desirable and quiet Rustic Timbers neighborhood, this home is zoned to top-rated schools and offers easy access to highways and DFW Airport.
Combine comfort, style, and everyday convenience—this home is move-in ready! Will be on market on May 14th.
Sold
Price Unknown
1301 Rosewood Trl, Flower Mound, TX 75028
4beds
2,270sqft
Single Family Residence
Built in 1995
0.28 Acres Lot
$624,800 Zestimate®
$--/sqft
$3,252 Estimated rent
Home value
$624,800
$587,000 - $669,000
$3,252/mo
Zestimate® history
Owner options
List your home for rent
$3,252/mo
Rent Zestimate®
Find your next renter with Zillow Rental Manager. Plus, with online applications, you can quickly screen prospective tenants – for free.
$3,252/mo
Rent Zestimate®
Refinance and save
$394/mo
Est. payment
Refinancing to a lower rate could help reduce your monthly payments and save thousands over the life of the loan.
$394/mo
Est. payment
Explore your selling options
Work with a Zillow partner agent
Leverage their expertise and Zillow's premium Showcase listings to get your home seen by more buyers.
Get startedList with your own agent
Get your home in front of millions of buyers by listing it on Zillow.
Learn how to do itSell it yourself
Take full control of how buyers see your home on Zillow by listing For Sale by Owner (FSBO).
List your homeWhat's special
Salt water poolOpen floor planBackyard oasisOutdoor patioExtended covered patioUpdated lighting fixturesHardwood floors
Zillow last checked:
Listing updated:
Listed by:
Wei Zhang 0617883 972-612-4808,
DFW Home 972-612-4808
Bought with:
William Marella
Fathom Realty, LLC
Source: NTREIS,MLS#: 20920153
Facts & features
Interior
Bedrooms & bathrooms
- Bedrooms: 4
- Bathrooms: 2
- Full bathrooms: 2
Primary bedroom
- Features: Ceiling Fan(s)
- Level: First
- Dimensions: 17 x 17
Bedroom
- Level: First
- Dimensions: 16 x 11
Bedroom
- Level: First
- Dimensions: 12 x 11
Primary bathroom
- Features: Built-in Features, Dual Sinks, Double Vanity, Granite Counters, Jetted Tub, Stone Counters, Separate Shower
- Level: First
- Dimensions: 14 x 10
Breakfast room nook
- Level: First
- Dimensions: 13 x 13
Dining room
- Level: First
- Dimensions: 14 x 11
Other
- Level: First
- Dimensions: 8 x 8
Kitchen
- Features: Eat-in Kitchen, Granite Counters, Kitchen Island, Pantry, Stone Counters
- Level: First
- Dimensions: 18 x 13
Laundry
- Level: First
- Dimensions: 7 x 6
Living room
- Features: Ceiling Fan(s), Fireplace
- Level: First
- Dimensions: 21 x 19
Office
- Level: First
- Dimensions: 16 x 11
Heating
- Central, Natural Gas
Cooling
- Central Air, Ceiling Fan(s)
Appliances
- Included: Double Oven, Dryer, Dishwasher, Electric Oven, Disposal, Gas Oven, Gas Range, Gas Water Heater, Microwave, Refrigerator, Washer
- Laundry: Washer Hookup, Electric Dryer Hookup
Features
- Decorative/Designer Lighting Fixtures, Double Vanity, Eat-in Kitchen, Granite Counters, High Speed Internet, Kitchen Island, Open Floorplan, Pantry, Wired for Data, Walk-In Closet(s)
- Flooring: Hardwood, Tile, Wood
- Windows: Bay Window(s)
- Has basement: No
- Number of fireplaces: 1
- Fireplace features: Family Room, Living Room
Interior area
- Total interior livable area: 2,270 sqft
Property
Parking
- Total spaces: 2
- Parking features: Door-Multi, Garage Faces Front, Garage, Garage Door Opener
- Attached garage spaces: 2
Features
- Levels: One
- Stories: 1
- Patio & porch: Rear Porch, Patio, Side Porch, See Remarks, Covered, Deck
- Exterior features: Deck, Garden, Lighting, Rain Gutters
- Pool features: Fenced, Heated, In Ground, Outdoor Pool, Pool, Pool/Spa Combo, Salt Water
- Fencing: Wood,Wrought Iron
Lot
- Size: 0.28 Acres
- Features: Corner Lot, Interior Lot
Details
- Parcel number: R178628
Construction
Type & style
- Home type: SingleFamily
- Architectural style: Ranch,Detached
- Property subtype: Single Family Residence
Materials
- Brick
- Foundation: Slab
- Roof: Composition,Shingle
Condition
- Year built: 1995
Utilities & green energy
- Sewer: Public Sewer
- Water: Public
- Utilities for property: Natural Gas Available, Sewer Available, Separate Meters, Water Available
Community & HOA
Community
- Features: Curbs, Fishing, Playground, Park, Trails/Paths, Sidewalks
- Subdivision: Rustic Timbers Ph 1
HOA
- Has HOA: Yes
- Services included: Maintenance Grounds
- HOA fee: $394 annually
- HOA name: Rustic Timbers HOA
- HOA phone: 972-960-2800
Location
- Region: Flower Mound
Financial & listing details
- Tax assessed value: $591,432
- Annual tax amount: $9,586
- Date on market: 5/15/2025
- Cumulative days on market: 15 days
- Listing terms: Conventional
Price history
| Date | Event | Price |
|---|---|---|
| 6/20/2025 | Sold | -- |
Source: NTREIS #20920153 Report a problem | ||
| 5/31/2025 | Pending sale | $648,000$285/sqft |
Source: NTREIS #20920153 Report a problem | ||
| 5/21/2025 | Contingent | $648,000$285/sqft |
Source: NTREIS #20920153 Report a problem | ||
| 5/15/2025 | Listed for sale | $648,000+144.5%$285/sqft |
Source: NTREIS #20920153 Report a problem | ||
| 8/20/2021 | Sold | -- |
Source: BHHS PenFed solds #8108464515092307851 Report a problem | ||
| 2/25/2013 | Sold | -- |
Source: Agent Provided Report a problem | ||
| 1/25/2013 | Listed for sale | $265,000$117/sqft |
Source: Your Home Free LLC #11890321 Report a problem | ||
Public tax history
| Year | Property taxes | Tax assessment |
|---|---|---|
| 2025 | $7,967 -2.6% | $591,432 +4.4% |
| 2024 | $8,184 +4.2% | $566,255 +4% |
| 2023 | $7,857 -7.5% | $544,459 +10% |
| 2022 | $8,497 +15.1% | $494,963 +23.5% |
| 2021 | $7,385 +1.2% | $400,927 +4.8% |
| 2020 | $7,295 -0.5% | $382,566 -0.8% |
| 2019 | $7,334 -0.8% | $385,671 +3.2% |
| 2018 | $7,393 +19.7% | $373,789 +9.6% |
| 2017 | $6,178 | $341,000 +10% |
| 2016 | $6,178 +4.1% | $310,000 +4.9% |
| 2015 | $5,935 | $295,530 +5% |
| 2014 | $5,935 | $281,362 +7.8% |
| 2013 | $5,935 | $261,000 |
| 2012 | -- | $261,000 |
| 2011 | -- | $261,000 +3.2% |
| 2010 | -- | $253,000 +10% |
| 2009 | -- | $230,000 -2.1% |
| 2007 | $5,208 -2.6% | $234,938 +3.2% |
| 2006 | $5,348 +2% | $227,626 +2.3% |
| 2005 | $5,241 | $222,542 +1.1% |
| 2004 | -- | $220,037 -0.6% |
| 2003 | -- | $221,467 +1.4% |
| 2002 | -- | $218,364 +2% |
| 2001 | -- | $214,153 |
Find assessor info on the county website
Neighborhood: Rustic Timbers
Nearby homes
- $--4 bd3 ba3.4k sqft1305 Rosewood Trl, Flower Mound, TX 75028Sold
- $581,3004 bd3 ba2.5k sqft1209 Rosewood Trl, Flower Mound, TX 75028Off Market

- $646,4004 bd3 ba3.5k sqft1309 Rosewood Trl, Flower Mound, TX 75028Off Market
- $484,3003 bd2 ba2.2k sqft1300 Rosewood Trl, Flower Mound, TX 75028Off Market
- $527,0004 bd3 ba2.6k sqft3720 Golden Aspen Dr, Flower Mound, TX 75028Off Market
- $592,600-- bd2 ba2.8k sqft1208 Rosewood Trl, Flower Mound, TX 75028Off Market
- $505,2004 bd2 ba2.2k sqft1205 Rosewood Trl, Flower Mound, TX 75028Off Market
- $590,3004 bd2 ba2.4k sqft1313 Rosewood Trl, Flower Mound, TX 75028Off Market
Nearby schools
GreatSchools rating
- 10/10Forest Vista Elementary SchoolGrades: PK-5Distance: 1 mi
- 9/10Forestwood Middle SchoolGrades: 6-8Distance: 1 mi
- 9/10Flower Mound High SchoolGrades: 9-12Distance: 2.1 mi
Schools provided by the listing agent
- Elementary: Forest Vista
- Middle: Forestwood
- High: Flower Mound
- District: Lewisville ISD
Source: NTREIS. This data may not be complete. We recommend contacting the local school district to confirm school assignments for this home.
Get a cash offer in 3 minutes
Find out how much your home could sell for in as little as 3 minutes with a no-obligation cash offer.
Estimated market value
$624,800
Get a cash offer in 3 minutes
Find out how much your home could sell for in as little as 3 minutes with a no-obligation cash offer.
Estimated market value
$624,800
- Texas
- Denton County
- Flower Mound
- 75028
- Rustic Timbers
- 1301 Rosewood Trl
Nearby cities
Nearby neighborhoods
Nearby zip codes
Other Flower Mound Topics
