***Due to interest and offers, we are asking for highest and best by Wednesday at 7 PM. Thank you for all the wonderful showings and feedback***
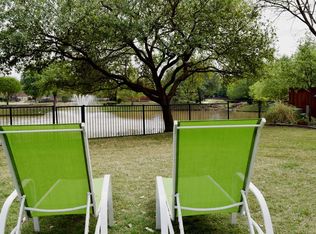
Over $135K in thoughtful upgrades elevate this beautifully refreshed Flower Mound home, complete with a rare 3-car garage and a private backyard retreat. Step outside to enjoy a sparkling private pool and spa, covered pergola, thoughtfully designed Texas native plants and the most tranquil pond and fountain views you'll find in DFW, an ideal setting for both entertaining and everyday relaxation. Don't overlook your private gate to the stocked fishing pond.
The flexible layout features a primary suite and separate guest bedroom with full bath on the main level, offering comfort and privacy for visitors or multi-generational living. Upstairs includes a flex space that could be a loft or media room, plus generous storage throughout the home. Wide-plank white oak engineered flooring adds a clean, modern touch.
The primary bath has been fully transformed with a spacious walk-in shower, slate tile flooring, quartzite surfaces, and high-end designer finishes. The guest bath downstairs has also been upgraded with an expanded frameless glass shower and matching quartzite counters.
Additional improvements include a replaced pool heater, new Jandy pool control board that can be run by your phone, new downstairs HVAC system (2026), updated designer lighting, and so many more. Two large backyard sheds convey.
On top of all of the amazing features of this home, you'll also find some of the best graded schools in DFW. This is not the house to sleep on. Trails, stocked fishing pond with fountain, private backyard oasis, featured lighting, and a beautifully updated home. This will not last long! Zillow tour should be available on Tuesday.
Sold
Price Unknown
1305 Rosewood Trl, Flower Mound, TX 75028
4beds
3,405sqft
Single Family Residence
Built in 1995
10,672 Square Feet Lot
$747,100 Zestimate®
$--/sqft
$4,597 Estimated rent
Home value
$747,100
$710,000 - $792,000
$4,597/mo
Zestimate® history
Owner options
List your home for rent
$4,597/mo
Rent Zestimate®
Find your next renter with Zillow Rental Manager. Plus, with online applications, you can quickly screen prospective tenants – for free.
$4,597/mo
Rent Zestimate®
Refinance and save
$98/mo
Est. payment
Refinancing to a lower rate could help reduce your monthly payments and save thousands over the life of the loan.
$98/mo
Est. payment
Explore your selling options
Work with a Zillow partner agent
Leverage their expertise and Zillow's premium Showcase listings to get your home seen by more buyers.
Get startedList with your own agent
Get your home in front of millions of buyers by listing it on Zillow.
Learn how to do itSell it yourself
Take full control of how buyers see your home on Zillow by listing For Sale by Owner (FSBO).
List your homeWhat's special
Private backyard oasisPrivate backyard retreatFlexible layoutNew downstairs hvac systemCovered pergolaFeatured lightingReplaced pool heater
Zillow last checked:
Listing updated:
Listed by:
Josh Jackson 0736393 817-823-0781,
National Real Estate Assoc 817-823-0781
Bought with:
Kathy Gonzales, 0664659
Brazos Realty Partners
Source: NTREIS,MLS#: 21243734
Facts & features
Interior
Bedrooms & bathrooms
- Bedrooms: 4
- Bathrooms: 3
- Full bathrooms: 3
Primary bedroom
- Level: First
- Dimensions: 15 x 17
Bedroom
- Level: First
- Dimensions: 13 x 10
Bedroom
- Level: Second
- Dimensions: 19 x 12
Bedroom
- Level: Second
- Dimensions: 13 x 12
Dining room
- Level: First
- Dimensions: 13 x 11
Game room
- Level: Second
- Dimensions: 23 x 13
Kitchen
- Level: First
- Dimensions: 18 x 13
Living room
- Level: First
- Dimensions: 19 x 17
Living room
- Level: First
- Dimensions: 14 x 11
Heating
- Central, Natural Gas, Zoned
Cooling
- Central Air, Ceiling Fan(s), Electric, Zoned
Appliances
- Included: Some Gas Appliances, Convection Oven, Dishwasher, Electric Oven, Gas Cooktop, Disposal, Gas Water Heater, Microwave, Plumbed For Gas, Vented Exhaust Fan
- Laundry: Common Area, Washer Hookup, Dryer Hookup, ElectricDryer Hookup
Features
- Cathedral Ceiling(s), Decorative/Designer Lighting Fixtures, Double Vanity, Eat-in Kitchen, High Speed Internet, Kitchen Island, Open Floorplan, Pantry, Smart Home, Cable TV, Walk-In Closet(s), Wired for Sound
- Flooring: Carpet, Tile, Wood
- Has basement: No
- Number of fireplaces: 1
- Fireplace features: Gas Log, Stone
Interior area
- Total interior livable area: 3,405 sqft
Property
Parking
- Total spaces: 3
- Parking features: Door-Single, Garage Faces Front, Garage, Garage Door Opener, On Site, Tandem
- Attached garage spaces: 3
Features
- Levels: Two
- Stories: 2
- Patio & porch: Rear Porch, Front Porch, Covered
- Exterior features: Lighting, Private Yard, Rain Gutters
- Has private pool: Yes
- Pool features: Gunite, Heated, In Ground, Outdoor Pool, Pool, Private, Pool Sweep, Pool/Spa Combo, Salt Water, Water Feature
- Fencing: Back Yard,Wood,Wrought Iron
- Has view: Yes
- View description: Water
- Has water view: Yes
- Waterfront features: Lake Front, Waterfront
Lot
- Size: 10,672 Square Feet
- Features: Native Plants, Pond on Lot, Sprinkler System, Waterfront
Details
- Parcel number: R178630
Construction
Type & style
- Home type: SingleFamily
- Architectural style: Traditional,Detached
- Property subtype: Single Family Residence
Materials
- Brick
- Foundation: Slab
- Roof: Composition
Condition
- Year built: 1995
Utilities & green energy
- Sewer: Public Sewer
- Water: Public
- Utilities for property: Electricity Connected, Natural Gas Available, Phone Available, Sewer Available, Separate Meters, Underground Utilities, Water Available, Cable Available
Green energy
- Water conservation: Water-Smart Landscaping
Community & HOA
Community
- Features: Fishing, Lake, Playground, Park, Trails/Paths, Curbs, Sidewalks
- Security: Security System, Smoke Detector(s), Security Lights
- Subdivision: Rustic Timbers Ph 1
HOA
- Has HOA: Yes
- Services included: Maintenance Grounds
- HOA fee: $98 quarterly
- HOA name: Sbb Hoa Rustic Timbers
- HOA phone: 972-960-2800
Location
- Region: Flower Mound
Financial & listing details
- Tax assessed value: $678,037
- Annual tax amount: $11,466
- Date on market: 4/20/2026
- Cumulative days on market: 4 days
- Listing terms: Cash,Conventional,FHA,VA Loan
- Exclusions: Wash; dryer; both fridges; outdoor cooking; outdoor furniture, umbrellas and firepit; pers art and decor; TV's; inside furniture; non fixed gar storag
Price history
| Date | Event | Price |
|---|---|---|
| 5/26/2026 | Sold | -- |
Source: NTREIS #21243734 Report a problem | ||
| 4/30/2026 | Pending sale | $749,999$220/sqft |
Source: NTREIS #21243734 Report a problem | ||
| 4/23/2026 | Contingent | $749,999$220/sqft |
Source: NTREIS #21243734 Report a problem | ||
| 4/20/2026 | Listed for sale | $749,999+3.4%$220/sqft |
Source: NTREIS #21243734 Report a problem | ||
| 11/18/2022 | Sold | -- |
Source: Dave Perry Miller RE solds #20162056_75028 Report a problem | ||
| 10/20/2022 | Pending sale | $725,000$213/sqft |
Source: NTREIS #20162056 Report a problem | ||
| 10/15/2022 | Contingent | $725,000$213/sqft |
Source: NTREIS #20162056 Report a problem | ||
| 9/29/2022 | Listed for sale | $725,000+66.7%$213/sqft |
Source: NTREIS #20162056 Report a problem | ||
| 2/27/2017 | Listing removed | $435,000$128/sqft |
Source: York & York, Inc. #13471895 Report a problem | ||
| 1/7/2017 | Pending sale | $435,000$128/sqft |
Source: York & York, Inc. #13471895 Report a problem | ||
| 11/28/2016 | Price change | $435,000-3.1%$128/sqft |
Source: York & York, Inc. #13471895 Report a problem | ||
| 10/20/2016 | Price change | $449,000-4.3%$132/sqft |
Source: York & York, Inc. #13471895 Report a problem | ||
| 10/2/2016 | Listed for sale | $469,000$138/sqft |
Source: York & York, Inc. #13471895 Report a problem | ||
Public tax history
| Year | Property taxes | Tax assessment |
|---|---|---|
| 2025 | $9,236 -4.5% | $678,037 +2.1% |
| 2024 | $9,667 -10% | $664,287 -8.3% |
| 2023 | $10,739 +17.5% | $724,218 +36.2% |
| 2022 | $9,138 +1.8% | $531,798 +10% |
| 2021 | $8,975 0% | $483,453 +3.6% |
| 2020 | $8,979 -0.7% | $466,846 -1% |
| 2019 | $9,040 -4.3% | $471,467 +3.5% |
| 2018 | $9,442 +19.1% | $455,688 +7.3% |
| 2017 | $7,929 | $424,606 +8% |
| 2016 | $7,929 +10.3% | $393,077 +10% |
| 2015 | $7,187 | $357,343 +5.5% |
| 2014 | $7,187 | $338,572 +4.2% |
| 2013 | $7,187 | $325,029 +2.8% |
| 2012 | -- | $316,274 -0.1% |
| 2011 | -- | $316,451 +1.4% |
| 2010 | -- | $312,055 -2.2% |
| 2009 | -- | $319,130 +10.2% |
| 2007 | $6,479 -2.3% | $289,662 +3.6% |
| 2006 | $6,631 +2.4% | $279,627 +2.6% |
| 2005 | $6,478 | $272,511 +1.3% |
| 2004 | -- | $269,079 -0.8% |
| 2003 | -- | $271,193 +1.6% |
| 2002 | -- | $266,937 +2.2% |
| 2001 | -- | $261,317 |
Find assessor info on the county website
Neighborhood: Rustic Timbers
Nearby homes
- $--4 bd2 ba2.2k sqft1301 Rosewood Trl, Flower Mound, TX 75028Sold

- $643,5004 bd3 ba3.5k sqft1309 Rosewood Trl, Flower Mound, TX 75028Off Market
- $590,3004 bd2 ba2.4k sqft1313 Rosewood Trl, Flower Mound, TX 75028Off Market
- $484,3003 bd2 ba2.2k sqft1300 Rosewood Trl, Flower Mound, TX 75028Off Market
- $--4 bd3 ba2.6k sqft1304 Rosewood Trl, Flower Mound, TX 75028Sold
- $581,3004 bd3 ba2.5k sqft1209 Rosewood Trl, Flower Mound, TX 75028Off Market
- $637,6004 bd3 ba2.8k sqft1317 Rosewood Trl, Flower Mound, TX 75028Off Market
- $626,2005 bd3 ba2.8k sqft1308 Rosewood Trl, Flower Mound, TX 75028Off Market
Nearby schools
GreatSchools rating
- 10/10Forest Vista Elementary SchoolGrades: PK-5Distance: 1 mi
- 9/10Forestwood Middle SchoolGrades: 6-8Distance: 1 mi
- 9/10Flower Mound High SchoolGrades: 9-12Distance: 2.1 mi
Schools provided by the listing agent
- Elementary: Forest Vista
- Middle: Forestwood
- High: Flower Mound
- District: Lewisville ISD
Source: NTREIS. This data may not be complete. We recommend contacting the local school district to confirm school assignments for this home.
Get a cash offer in 3 minutes
Find out how much your home could sell for in as little as 3 minutes with a no-obligation cash offer.
Estimated market value
$747,100
Get a cash offer in 3 minutes
Find out how much your home could sell for in as little as 3 minutes with a no-obligation cash offer.
Estimated market value
$747,100
- Texas
- Denton County
- Flower Mound
- 75028
- Rustic Timbers
- 1305 Rosewood Trl
Nearby cities
Nearby neighborhoods
Nearby zip codes
Other Flower Mound Topics
