Welcome to this well-maintained 3-bedroom, 1.5-bath home situated on approximately 1.61 acres (MOL) encompassing three city lots. Step inside and enjoy the renovated kitchen, updated in 2024 with new cabinets, countertops, a new window, and garbage disposal. All kitchen appliances will convey with the home, along with the washer and dryer, making this property even more move-in ready. For added comfort, the current homeowners also had mini-split systems installed in 2024. The improvements continue outside with an impressive 32' x 39' shop/garage, a detached one-car garage/storage building, and two storm shelters. If you enjoy gardening and spending time outdoors, this property has plenty to offer. The fenced backyard features a greenhouse with an attached chicken coop along with several established raised garden beds, giving you a great start for growing vegetables, herbs, flowers, and more. With three city lots, generous acreage, multiple outbuildings, and plenty of usable outdoor space, this property offers room for gardening, hobbies, storage, vehicles, projects, and more. Currently owner occupied. Selling As Is, Cash or Conventional. Schedule your showing to see everything this property has to offer!
For sale
$135,000
1301 S 7th St, Duncan, OK 73533
3beds
1,450sqft
Single Family Residence
Built in ----
1.61 Acres Lot
$130,500 Zestimate®
$93/sqft
$-- HOA
What's special
Two storm sheltersFenced backyardRenovated kitchenGenerous acreageMultiple outbuildingsNew cabinetsThree city lots
- 24 days
- 696
- 85
Likely to sell faster than
Zillow last checked:
Listing updated:
Listed by:
Jennifer M Wolston,
Land Pros, Llc
Source: Duncan AOR,MLS#: 40499
Facts & features
Interior
Bedrooms & bathrooms
- Bedrooms: 3
- Bathrooms: 2
- Full bathrooms: 1
- 1/2 bathrooms: 1
Dining room
- Features: Live/Dine Combo
Heating
- Electric, Space Heater
Cooling
- Electric, Window Unit(s)
Appliances
- Included: Gas Oven/Range, Microwave, Disposal, Exhaust Fan, Refrigerator, Washer, Dryer
Features
- Family Room, Country Kitchen, Inside Utility
- Flooring: Some Carpeting
- Windows: Some Curtains/Drapes, Some Shades/Blinds
- Has fireplace: No
Interior area
- Total structure area: 1,450
- Total interior livable area: 1,450 sqft
Property
Parking
- Total spaces: 1
- Parking features: Detached, Garage Utility
- Has garage: Yes
Features
- Levels: One
- Patio & porch: Covered Patio
- Fencing: Some Fencing,Chain Link
Lot
- Size: 1.61 Acres
- Features: Garden, Storm Cellar, 1 to 2 Acres
Details
- Additional structures: Storage Shed, Outbuilding, Workshop
- Parcel number: 19990801S07W211500
Construction
Type & style
- Home type: SingleFamily
- Architectural style: Traditional
- Property subtype: Single Family Residence
Materials
- Frame
- Roof: Composition
Condition
- 51-99 Years,Good Condition
Utilities & green energy
- Water: Public
Community & HOA
Community
- Security: Storm Shelter
- Subdivision: Fair Park
Location
- Region: Duncan
Financial & listing details
- Price per square foot: $93/sqft
- Tax assessed value: $69,892
- Annual tax amount: $603
- Price range: $135K - $135K
- Date on market: 9/22/2026
- Listing terms: Cash,Conventional
Estimated market value
$130,500
$124,000 - $137,000
$995/mo
Price history
| Date | Event | Price |
|---|---|---|
| 9/22/2026 | Listed for sale | $135,000+17.4%$93/sqft |
Source: Duncan AOR #40499 Report a problem | ||
| 11/9/2023 | Sold | $115,000+15.6%$79/sqft |
Source: Duncan AOR #37944 Report a problem | ||
| 9/27/2023 | Pending sale | $99,500$69/sqft |
Source: Duncan AOR #37944 Report a problem | ||
| 9/22/2023 | Listed for sale | $99,500$69/sqft |
Source: Duncan AOR #37944 Report a problem | ||
Public tax history
| Year | Property taxes | Tax assessment |
|---|---|---|
| 2025 | $535 -8.5% | $7,336 -6.8% |
| 2024 | $585 +59% | $7,872 +48.6% |
| 2023 | $368 +27.8% | $5,297 +20.9% |
| 2022 | $288 +4% | $4,382 +3% |
| 2021 | $277 +2.6% | $4,255 +3% |
| 2020 | $270 +3.8% | $4,131 +3% |
| 2019 | $260 +8.8% | $4,011 +6.1% |
| 2017 | $239 | $3,780 +3% |
| 2016 | $239 +36.3% | $3,671 +3% |
| 2015 | $175 | $3,563 +11.8% |
| 2014 | $175 | $3,186 +3% |
| 2013 | $175 | $3,093 +3% |
| 2012 | $175 +0.4% | $3,003 +5% |
| 2011 | $175 +6% | $2,861 +5% |
| 2010 | $165 +16.6% | $2,724 +5% |
| 2009 | $141 +5.6% | $2,595 +5% |
| 2008 | $134 +8.6% | $2,471 +5% |
| 2007 | $123 | $2,354 |
Find assessor info on the county website
Monthly payment
Est. payment
Payment breakdown
Explore the cost of this home by adjusting the details. Changes won't be saved.Climate risks
Neighborhood: 73533
Nearby schools
Schools provided by the listing agent
- Elementary: Mark Twain
- District: Duncan
Source: Duncan AOR. This data may not be complete. We recommend contacting the local school district to confirm school assignments for this home.
Similar homes
- $139,9003 bd2 ba1.6k sqft1914 W Spruce Ave, Duncan, OK 73533For Sale
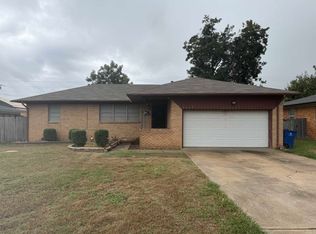 MLS ID #40550, Darren L Bridges. Duncan AOR
 - $--3 bd2 ba2.1k sqft1106 W Spruce Ave, Duncan, OK 73533Auction
 Auction.com 2
 - $135,0003 bd2 ba1.6k sqft307 S 12th St, Duncan, OK 73533For Sale
 MLS ID #40541, Jessica A Parker. Duncan AOR
 - $124,9002 bd1 ba1.1k sqft412 Lester Blvd, Duncan, OK 73533For Sale
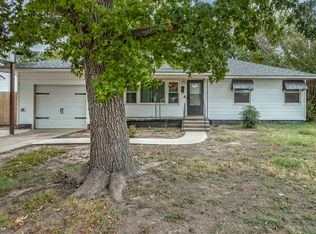 MLS ID #40553, Ron Mulkey. Duncan AOR
