This Boise Bench beauty is one of a kind! This home exudes character with the arched doorways, coved ceiling, wood burning fireplace and original hardwood floors. This home has updates in all the right places. The large main floor primary bedroom suite features two separate walk in closets, a claw foot tub and separate shower. Two additional bedrooms and a bathroom are on the main floor with another bathroom downstairs. There is another room downstairs that could be used as an office, bonus room or possibly a bedroom. (Currently doesn’t have egress window) The updates continue with a huge family room with vaulted ceilings, a skylight, built in storage and a door leading to the outside oasis. The back yard is enormous with large mature trees, privacy, garden boxes and a patio. The hard to come by two car garage is a huge bonus. You will love this home from the moment you drive by. Location is central to everything, trendy restaurants, grocery stores, parks, schools, etc. Schedule your private tour today!
Active
Price cut: $40K (9/21)
$759,900
1301 S Owyhee St, Boise, ID 83705
3beds
3baths
2,531sqft
Single Family Residence
Built in 1930
0.39 Acres Lot
$742,800 Zestimate®
$300/sqft
$-- HOA
What's special
Wood burning fireplaceTwo car garageSeparate showerGarden boxesArched doorwaysLarge mature treesBuilt in storage
- 12 days
- 2,897
- 268
Likely to sell faster than
Zillow last checked:
Listing updated:
Listed by:
Linzie Sawyer Main:208-323-4000,
John L Scott Boise
Source: IMLS,MLS#: 99000686
Facts & features
Interior
Bedrooms & bathrooms
- Bedrooms: 3
- Bathrooms: 3
- Main level bathrooms: 2
- Main level bedrooms: 3
Primary bedroom
- Level: Main
Bedroom 2
- Level: Main
Bedroom 3
- Level: Main
Dining room
- Level: Main
Family room
- Level: Main
Kitchen
- Level: Main
Living room
- Level: Main
Heating
- Forced Air, Natural Gas
Cooling
- Central Air
Appliances
- Included: Gas Water Heater, Dishwasher, Disposal, Oven/Range Freestanding, Refrigerator, Washer, Dryer
Features
- Bed-Master Main Level, Formal Dining, Family Room, Double Vanity, Walk-In Closet(s), Walk In Shower, Number of Baths Main Level: 2, Number of Baths Below Grade: 1
- Flooring: Hardwood, Tile, Carpet
- Has basement: No
- Number of fireplaces: 2
- Fireplace features: Two, Gas, Wood Burning Stove
Interior area
- Total structure area: 2,531
- Total interior livable area: 2,531 sqft
- Finished area above ground: 2,003
- Finished area below ground: 528
Video & virtual tour
Property
Parking
- Total spaces: 2
- Parking features: Detached, Driveway
- Garage spaces: 2
- Has uncovered spaces: Yes
Features
- Levels: Single with Below Grade
- Fencing: Full,Wood
Lot
- Size: 0.39 Acres
- Dimensions: 165 x 102
- Features: 10000 SF - .49 AC, Garden, Sidewalks
Details
- Parcel number: R5731260080
- Zoning: City of Boise-R-1C
Construction
Type & style
- Home type: SingleFamily
- Property subtype: Single Family Residence
Materials
- Frame, Stucco
- Roof: Architectural Style
Condition
- Year built: 1930
Utilities & green energy
- Water: Public
- Utilities for property: Sewer Connected
Community & HOA
Location
- Region: Boise
Financial & listing details
- Price per square foot: $300/sqft
- Tax assessed value: $724,400
- Annual tax amount: $4,361
- Date on market: 9/12/2026
- Listing terms: Cash,Conventional
- Ownership: Fee Simple,Fractional Ownership: No
- Road surface type: Paved
Estimated market value
$742,800
$706,000 - $780,000
$3,476/mo
Price history
Price history is unavailable.
Public tax history
| Year | Property taxes | Tax assessment |
|---|---|---|
| 2026 | $4,361 +7% | $724,400 +21.1% |
| 2025 | $4,074 -10.9% | $598,200 +4.2% |
| 2024 | $4,573 -12.4% | $574,000 -5% |
| 2023 | $5,221 +6.8% | $603,900 -17% |
| 2022 | $4,889 +18.9% | $727,200 +27.1% |
| 2021 | $4,110 -0.8% | $572,300 +28.3% |
| 2020 | $4,144 +13.4% | $446,200 +10.1% |
| 2019 | $3,653 +6.3% | $405,400 +19% |
| 2018 | $3,436 +3% | $340,600 +8.1% |
| 2017 | $3,336 | $315,000 +5.5% |
| 2016 | $3,336 | $298,500 +5.1% |
| 2015 | $3,336 +31.7% | $284,100 +52.5% |
| 2012 | $2,533 +47.5% | $186,300 +0.2% |
| 2011 | $1,717 -3.9% | $185,900 -9.4% |
| 2010 | $1,787 -27.1% | $205,300 -8.4% |
| 2009 | $2,452 +174.9% | $224,100 +5.5% |
| 2007 | $892 -24.9% | $212,500 +9.8% |
| 2006 | $1,188 +24.6% | $193,500 +19% |
| 2003 | $953 | $162,600 +14.2% |
| 2002 | -- | $142,400 +6.7% |
| 2001 | $1,220 | $133,400 |
Find assessor info on the county website
Monthly payment
Est. payment
Payment breakdown
Explore the cost of this home by adjusting the details. Changes won't be saved.Climate risks
Neighborhood: Depot Bench
Nearby schools
Schools provided by the listing agent
- Elementary: Monroe
- Middle: South (Boise)
- High: Borah
- District: Boise School District #1
Source: IMLS. This data may not be complete. We recommend contacting the local school district to confirm school assignments for this home.
Similar homes
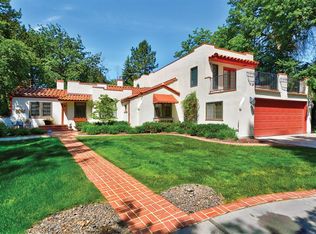
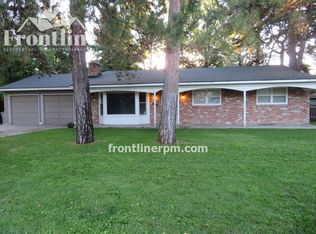
- $590,0004 bd2 ba1.7k sqft2721 W Cassia St, Boise, ID 83705Active
 MLS ID #98999900, Neal Elliott, 208 properties Realty Group. IMLS
 - $865,0004 bd3 ba1.8k sqft1606 N 26th St, Boise, ID 83702Active
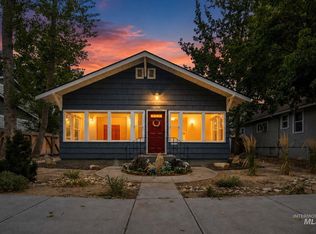 MLS ID #99001643, Patrice Peterson, Silvercreek Realty Group. IMLS
 - $829,0004 bd2 ba2k sqft3205 W Crescent Rim Dr, Boise, ID 83706For Sale
 John L Scott Real Estate
 - $525,0003 bd2 ba1.8k sqft1403 S Columbus St, Boise, ID 83705Active
 MLS ID #99000426, Bruce Hadley, Skyline Realty. IMLS
