A classic Boise home in the prized Owyhee-Kootenai corridor, where 1930s charm meets an extraordinary park-like setting. Set on .39 acres beneath a canopy of mature trees, this captivating home combines the character that makes the Bench so beloved with thoughtful updates, main-level living and decades of meticulous care. Original hardwood floors, beautiful woodwork, a charming bay window and fireplace speak to the home’s history, while an exceptionally flexible floor plan offers both formal and casual living spaces and room for a generous dining area. The remodeled kitchen is wonderfully functional with granite counters, wall ovens, abundant cabinetry and storage, and views to the lush backyard. A delightful three-season sunroom extends living outdoors to the park-like grounds. Rare for a home of this era, the main-level primary includes an en suite bath, joined by two additional bedrooms and a second remodeled full bath. Downstairs, a spacious bonus room, full bath and laundry offer even more flexibility, with potential for future bedroom or guest space. Updated windows and a replaced sewer line add peace of mind. Lovingly maintained and truly special.
Pending
$799,990
1325 S Owyhee St, Boise, ID 83705
3beds
3baths
2,736sqft
Single Family Residence
Built in 1930
0.39 Acres Lot
$809,700 Zestimate®
$292/sqft
$-- HOA
What's special
Park-like groundsExceptionally flexible floor planGenerous dining areaExtraordinary park-like settingCharming bay windowRemodeled kitchenWall ovens
- 14 days
- 1,974
- 168
Likely to sell faster than
Zillow last checked:
Listing updated:
Listed by:
Andrea Pettitt Cell:208-863-2326,
Silvercreek Realty Group
Source: IMLS,MLS#: 99000928
Facts & features
Interior
Bedrooms & bathrooms
- Bedrooms: 3
- Bathrooms: 3
- Main level bathrooms: 2
- Main level bedrooms: 3
Primary bedroom
- Level: Main
- Area: 168
- Dimensions: 14 x 12
Bedroom 2
- Level: Main
- Area: 156
- Dimensions: 13 x 12
Bedroom 3
- Level: Main
- Area: 156
- Dimensions: 13 x 12
Family room
- Level: Main
- Area: 165
- Dimensions: 15 x 11
Kitchen
- Level: Main
- Area: 77
- Dimensions: 7 x 11
Living room
- Level: Main
- Area: 408
- Dimensions: 24 x 17
Heating
- Forced Air, Natural Gas
Cooling
- Central Air
Appliances
- Included: Gas Water Heater, Dishwasher, Disposal, Oven/Range Built-In, Refrigerator
Features
- Bath-Master, Bed-Master Main Level, Den/Office, Formal Dining, Family Room, Walk In Shower, Breakfast Bar, Pantry, Granite Counters, Solid Surface Counters, Number of Baths Main Level: 2, Number of Baths Below Grade: 1
- Flooring: Hardwood, Tile
- Has basement: No
- Number of fireplaces: 1
- Fireplace features: One, Gas
Interior area
- Total structure area: 2,736
- Total interior livable area: 2,736 sqft
- Finished area above ground: 1,936
- Finished area below ground: 800
Property
Parking
- Total spaces: 4
- Parking features: Detached, RV Access/Parking, Driveway
- Garage spaces: 2
- Carport spaces: 2
- Covered spaces: 4
- Has uncovered spaces: Yes
Features
- Levels: Single with Below Grade
- Patio & porch: Covered Patio/Deck
- Fencing: Full,Vinyl
Lot
- Size: 0.39 Acres
- Features: 10000 SF - .49 AC, Garden, Sidewalks, Auto Sprinkler System, Drip Sprinkler System, Full Sprinkler System
Details
- Parcel number: R5731260111
- Zoning: R-1C
Construction
Type & style
- Home type: SingleFamily
- Property subtype: Single Family Residence
Materials
- Frame, Stucco
- Foundation: Crawl Space
- Roof: Composition,Architectural Style
Condition
- Year built: 1930
Utilities & green energy
- Water: Public
- Utilities for property: Sewer Connected, Broadband Internet
Community & HOA
Community
- Subdivision: Miller Sub
Location
- Region: Boise
Financial & listing details
- Price per square foot: $292/sqft
- Tax assessed value: $756,100
- Annual tax amount: $4,592
- Date on market: 9/16/2026
- Listing terms: Cash,Conventional
- Ownership: Fee Simple
- Road surface type: Paved
Estimated market value
$809,700
$769,000 - $850,000
$3,327/mo
Price history
Price history is unavailable.
Public tax history
| Year | Property taxes | Tax assessment |
|---|---|---|
| 2026 | $4,593 +6.4% | $756,100 +21.3% |
| 2025 | $4,315 -10.5% | $623,300 +3.8% |
| 2024 | $4,822 -12.6% | $600,500 -4.7% |
| 2023 | $5,515 +6.2% | $630,000 -17.2% |
| 2022 | $5,194 +19% | $761,100 +26.8% |
| 2021 | $4,366 -1.1% | $600,200 +28.3% |
| 2020 | $4,414 +12.7% | $467,700 +10% |
| 2019 | $3,917 +0.3% | $425,300 +18.8% |
| 2018 | $3,906 +105.6% | $358,000 +3.9% |
| 2017 | $1,900 | $344,400 +5.4% |
| 2016 | $1,900 | $326,800 +5% |
| 2015 | $1,900 +30.3% | $311,100 +39.5% |
| 2012 | $1,458 -37.7% | $223,000 +1.4% |
| 2011 | $2,341 -16.4% | $220,000 -16.8% |
| 2010 | $2,801 | $264,400 -9% |
| 2009 | -- | $290,600 +7.2% |
| 2007 | $1,243 -22.8% | $271,000 +11.1% |
| 2006 | $1,610 +10.9% | $244,000 +29.2% |
| 2003 | $1,452 +19% | $188,800 -1.2% |
| 2002 | $1,220 | $191,100 +4.9% |
| 2001 | -- | $182,100 |
Find assessor info on the county website
Monthly payment
Est. payment
Payment breakdown
Explore the cost of this home by adjusting the details. Changes won't be saved.Climate risks
Neighborhood: Depot Bench
Nearby schools
Schools provided by the listing agent
- Elementary: Monroe
- Middle: South (Boise)
- High: Borah
- District: Boise School District #1
Source: IMLS. This data may not be complete. We recommend contacting the local school district to confirm school assignments for this home.
Similar homes
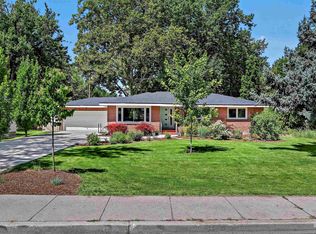
- $650,0004 bd3 ba1.9k sqft4101 W Kootenai St, Boise, ID 83705Active
 MLS ID #98997869, Eric Giovannucci, Boise Premier Real Estate. IMLS
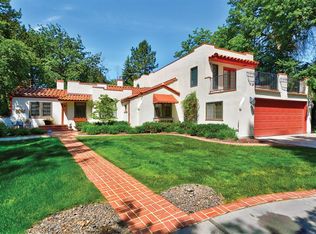
 - $799,9004 bd2 ba2.8k sqft1801 N Hilton St, Boise, ID 83706Active
 MLS ID #98996141, Greg Langhaim, exp Realty, LLC. IMLS
 - $829,9994 bd3 ba2.4k sqft2442 W Hill Rd, Boise, ID 83702Active
 MLS ID #98999874, Tony Mattero, Better Homes & Gardens 43North. IMLS
 - $699,9003 bd2 ba1.8k sqft3605 S Crosspoint Ave, Boise, ID 83706New
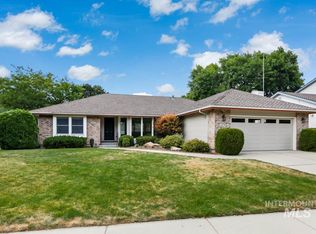 MLS ID #99002357, Julie Delorenzo, Keller Williams Realty Boise. IMLS
