OPEN HOUSE SATURDAY OCT 3RD, 12 PM TO 2 PM. Extensively renovated, single level home with unobstructed views of Lakewood Park across the street. Very private corner lot so only one neighbor on the other side.New flooring, lighting, vaulted ceilings, tall baseboards and open concept living! The spacious island kitchen has granite countertops and an eating bar, and stainless steel appliances including the refrigerator, and leads to the kitchen nook area and lovely, covered, paver patio out back. Primary suite is spacious with French doors that also lead to the covered patio. Presidential 50 year shingles, seller's roofer says likely another 10 years life. The HVAC system is 2 years old. HOME IS VIRTUALLY STAGED.
Pending
$699,900
3605 S Crosspoint Ave, Boise, ID 83706
3beds
2baths
1,806sqft
Single Family Residence
Built in 1987
8,712 Square Feet Lot
$703,300 Zestimate®
$388/sqft
$35/mo HOA
What's special
Open concept livingExtensively renovatedTall baseboardsVery private corner lotNew flooringStainless steel appliancesSpacious island kitchen
- 15 days
- 1,179
- 82
Likely to sell faster than
Zillow last checked:
Listing updated:
Listed by:
Julie Delorenzo Cell:208-703-4348,
Keller Williams Realty Boise
Source: IMLS,MLS#: 99002357
Facts & features
Interior
Bedrooms & bathrooms
- Bedrooms: 3
- Bathrooms: 2
- Main level bathrooms: 2
- Main level bedrooms: 3
Primary bedroom
- Level: Main
- Area: 224
- Dimensions: 16 x 14
Bedroom 2
- Level: Main
- Area: 156
- Dimensions: 13 x 12
Bedroom 3
- Level: Main
- Area: 121
- Dimensions: 11 x 11
Dining room
- Level: Main
- Area: 121
- Dimensions: 11 x 11
Kitchen
- Level: Main
- Area: 216
- Dimensions: 18 x 12
Heating
- Forced Air, Natural Gas
Cooling
- Central Air
Appliances
- Included: Gas Water Heater, Dishwasher, Disposal, Microwave, Oven/Range Freestanding, Refrigerator, Washer, Dryer
Features
- Bath-Master, Bed-Master Main Level, Split Bedroom, Formal Dining, Great Room, Double Vanity, Walk-In Closet(s), Pantry, Kitchen Island, Granite Counters, Number of Baths Main Level: 2
- Flooring: Hardwood, Carpet
- Has basement: No
- Number of fireplaces: 1
- Fireplace features: One
Interior area
- Total structure area: 1,806
- Total interior livable area: 1,806 sqft
- Finished area above ground: 1,806
Property
Parking
- Total spaces: 2
- Parking features: Attached, Driveway
- Attached garage spaces: 2
- Has uncovered spaces: Yes
Features
- Levels: One
- Patio & porch: Covered Patio/Deck
- Has spa: Yes
- Spa features: Bath
- Fencing: Wood
Lot
- Size: 8,712 Square Feet
- Features: Standard Lot 6000-9999 SF, Near Public Transit, Sidewalks, Corner Lot, Auto Sprinkler System, Drip Sprinkler System, Full Sprinkler System
Details
- Parcel number: R5125640190
- Lease amount: $0
- Zoning: R-1C
Construction
Type & style
- Home type: SingleFamily
- Property subtype: Single Family Residence
Materials
- Brick, Frame, Wood Siding
- Roof: Architectural Style
Condition
- Year built: 1987
Utilities & green energy
- Water: Public
- Utilities for property: Sewer Connected, Cable Connected
Community & HOA
Community
- Subdivision: Lakewood
HOA
- Has HOA: Yes
- HOA fee: $104 quarterly
Location
- Region: Boise
Financial & listing details
- Price per square foot: $388/sqft
- Tax assessed value: $598,500
- Annual tax amount: $4,253
- Date on market: 9/30/2026
- Listing terms: Cash,Conventional,FHA,VA Loan
- Ownership: Fee Simple,Fractional Ownership: No
- Road surface type: Paved
Estimated market value
$703,300
$668,000 - $738,000
$3,051/mo
Price history
Price history is unavailable.
Public tax history
| Year | Property taxes | Tax assessment |
|---|---|---|
| 2026 | $4,242 +23.4% | $598,500 +2.3% |
| 2025 | $3,437 -7.8% | $585,200 +16.2% |
| 2024 | $3,729 -10.5% | $503,800 -2.3% |
| 2023 | $4,167 +6.4% | $515,500 -14.7% |
| 2022 | $3,916 +22.3% | $604,400 +25.3% |
| 2021 | $3,202 -6% | $482,400 +30.5% |
| 2020 | $3,407 +7.1% | $369,700 +5.3% |
| 2019 | $3,182 +16.7% | $351,100 +13.4% |
| 2018 | $2,728 +100.4% | $309,600 +14.4% |
| 2017 | $1,361 | $270,700 +3.9% |
| 2016 | $1,361 | $260,600 +9.5% |
| 2015 | $1,361 +12.5% | $238,000 +17.4% |
| 2012 | $1,211 -43.9% | $202,700 -3.3% |
| 2011 | $2,156 +2.5% | $209,600 -6.2% |
| 2010 | $2,103 | $223,400 -2.3% |
| 2009 | -- | $228,600 -7.4% |
| 2007 | $1,144 -7.5% | $246,900 +24.6% |
| 2006 | $1,237 +5.9% | $198,100 +9.5% |
| 2003 | $1,169 +14.4% | $180,900 +7.6% |
| 2002 | $1,022 +9.3% | $168,100 +10.5% |
| 2001 | $935 | $152,100 |
Find assessor info on the county website
Monthly payment
Est. payment
Payment breakdown
Explore the cost of this home by adjusting the details. Changes won't be saved.Climate risks
Neighborhood: Southeast Boise
Nearby schools
Schools provided by the listing agent
- Elementary: White Pine - Boise
- Middle: Les Bois
- High: Timberline (Boise)
- District: Boise School District #1
Source: IMLS. This data may not be complete. We recommend contacting the local school district to confirm school assignments for this home.
Similar homes
- $695,0003 bd2 ba1.6k sqft10905 W Arabian Way, Boise, ID 83709Active
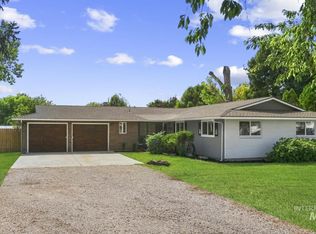 MLS ID #98998879, Oksana Ryshko, Silvercreek Realty Group. IMLS
 - $729,9004 bd3 ba1.7k sqft3133 N Hillway Dr, Boise, ID 83702Active
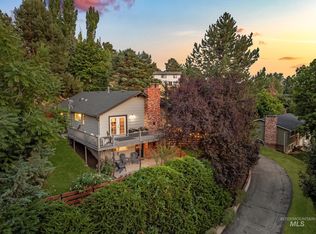 MLS ID #98998925, Dawn Templeton, Keller Williams Realty Boise. IMLS
 - $569,9003 bd3 ba1.9k sqft2286 S Gekeler Ln, Boise, ID 83706Active
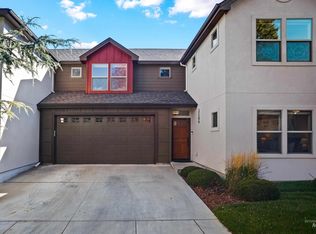 MLS ID #99002645, Mila Perry, Homes of Idaho. IMLS
 - $799,0003 bd3 ba2.3k sqft5782 E Millet Dr, Boise, ID 83716Active
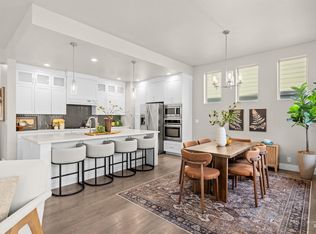 MLS ID #99003074, David Andrews, Keller Williams Realty Boise. IMLS
