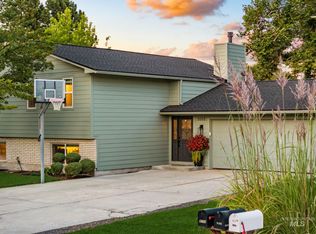
Discover the perfect blend of modern updates, elevated living, and an unbeatable Southeast Boise location in this inviting home! Minutes from Micron, the Boise River, scenic walking paths, and downtown! From the moment you step inside, soaring ceilings and an inviting open layout create an impressive sense of space and light.The thoughtfully designed floor plan features a spacious primary suite on the main level, offering comfort and convenience, while an upstairs bonus/rec room provides flexible space for a home office, media room, gym, or gathering space. Step outside to the balcony and take in amazing views of Boise’s foothills, a perfect backdrop for morning coffee or evening sunsets. A quaint front patio adds charm and creates a welcoming outdoor retreat, while the home's prime location puts outdoor recreation, river access, trails, and downtown amenities just minutes away. Updated, versatile, and ideally located, this Southeast Boise gem offers the perfect blend of style, comfort, and easy access to all that Boise has to offer!
Active
$749,900
4172 E Trekker Rim Dr, Boise, ID 83716
4beds
3baths
2,567sqft
Single Family Residence
Built in 2004
4,486 Square Feet Lot
$732,800 Zestimate®
$292/sqft
$25/mo HOA
What's special
Inviting open layoutSoaring ceilings
- 4 days
- 975
- 61
Zillow last checked:
Listing updated:
Listed by:
Aryn Schroeder Cell:208-631-8805,
Amherst Madison
Source: IMLS,MLS#: 99000510
Facts & features
Interior
Bedrooms & bathrooms
- Bedrooms: 4
- Bathrooms: 3
- Main level bathrooms: 1
- Main level bedrooms: 2
Primary bedroom
- Level: Main
- Area: 165
- Dimensions: 15 x 11
Bedroom 2
- Level: Main
- Area: 100
- Dimensions: 10 x 10
Bedroom 3
- Level: Upper
- Area: 130
- Dimensions: 13 x 10
Bedroom 4
- Level: Upper
- Area: 130
- Dimensions: 13 x 10
Kitchen
- Level: Main
- Area: 169
- Dimensions: 13 x 13
Heating
- Forced Air, Natural Gas
Cooling
- Central Air
Appliances
- Included: Electric Water Heater, Dishwasher, Disposal, Microwave, Oven/Range Freestanding, Refrigerator, Washer, Dryer
Features
- Bath-Master, Bed-Master Main Level, Guest Room, Great Room, Rec/Bonus, Double Vanity, Walk-In Closet(s), Breakfast Bar, Pantry, Granite Counters, Quartz Counters, Tile Counters, Number of Baths Main Level: 1, Number of Baths Upper Level: 1, Bonus Room Size: 19x17, Bonus Room Level: Upper
- Has basement: No
- Number of fireplaces: 1
- Fireplace features: One, Gas
Interior area
- Total structure area: 2,567
- Total interior livable area: 2,567 sqft
- Finished area above ground: 2,567
- Finished area below ground: 0
Property
Parking
- Total spaces: 2
- Parking features: Attached
- Attached garage spaces: 2
Features
- Levels: Two
- Patio & porch: Covered Patio/Deck
- Fencing: Full
- Has view: Yes
Lot
- Size: 4,486 Square Feet
- Features: Sm Lot 5999 SF, Sidewalks, Views, Auto Sprinkler System, Full Sprinkler System
Details
- Parcel number: R0541500850
- Zoning: R-1B
Construction
Type & style
- Home type: SingleFamily
- Property subtype: Single Family Residence
Materials
- Frame, Stone
- Roof: Composition,Architectural Style
Condition
- Year built: 2004
Utilities & green energy
- Water: Public
- Utilities for property: Sewer Connected
Community & HOA
Community
- Subdivision: Homestead Rim (Asin Moody)
HOA
- Has HOA: Yes
- HOA fee: $300 annually
Location
- Region: Boise
Financial & listing details
- Price per square foot: $292/sqft
- Tax assessed value: $571,700
- Annual tax amount: $4,084
- Date on market: 9/11/2026
- Listing terms: Cash,Conventional,FHA,VA Loan
- Ownership: Fee Simple
- Road surface type: Paved
Estimated market value
$732,800
$696,000 - $769,000
$3,060/mo
Price history
Price history is unavailable.
Public tax history
| Year | Property taxes | Tax assessment |
|---|---|---|
| 2025 | $4,084 -16.7% | $571,700 +5.1% |
| 2024 | $4,903 -10.2% | $543,800 +5.9% |
| 2023 | $5,459 +8% | $513,400 -18.5% |
| 2022 | $5,056 +8.8% | $629,600 +36.1% |
| 2021 | $4,647 -11% | $462,600 +18.2% |
| 2020 | $5,224 +3.7% | $391,400 +1.7% |
| 2019 | $5,039 +0.8% | $385,000 +16% |
| 2018 | $5,000 +116.4% | $331,900 +6.1% |
| 2017 | $2,311 | $312,900 +25.8% |
| 2016 | $2,311 | $248,800 -2.2% |
| 2015 | $2,311 -11.1% | $254,300 +20.5% |
| 2012 | $2,600 +8.9% | $211,000 -5.2% |
| 2011 | $2,386 +10.6% | $222,500 -1.9% |
| 2010 | $2,157 +0.1% | $226,900 -7.4% |
| 2009 | $2,156 +35.5% | $245,100 +2.6% |
| 2007 | $1,592 -15.3% | $238,800 +8.5% |
| 2006 | $1,878 | $220,100 |
Find assessor info on the county website
Monthly payment
Est. payment
Payment breakdown
Explore the cost of this home by adjusting the details. Changes won't be saved.Climate risks
Neighborhood: Southeast Boise
Nearby schools
Schools provided by the listing agent
- Elementary: Riverside
- Middle: Les Bois
- High: Timberline (Boise)
- District: Boise School District #1
Source: IMLS. This data may not be complete. We recommend contacting the local school district to confirm school assignments for this home.

Similar homes
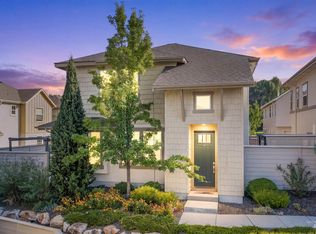
- $799,9994 bd3 ba2.4k sqft3555 S Caddis Way, Boise, ID 83716Active
 MLS ID #98998698, Jennifer Stacey, John L Scott Downtown. IMLS
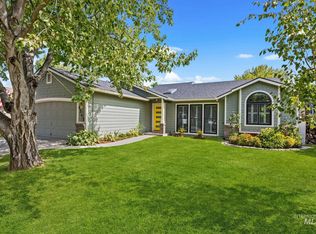
 - $599,9003 bd2 ba1.5k sqft4342 S Stargazer Pl, Boise, ID 83716Active
 MLS ID #99000331, Christina Ward, Keller Williams Realty Boise. IMLS
 - $749,9005 bd3 ba2.8k sqft8023 W Madronawood Ct, Boise, ID 83709Active
 MLS ID #98999608, Scott Taylor, Boise Premier Real Estate. IMLS
 - $699,9004 bd3 ba2.2k sqft3152 S Ithaca Ave, Boise, ID 83709Active
 MLS ID #99000322, Molly Mcintosh, The Agency Boise. IMLS
