Skip main navigation
Sold
  • Price Unknown

    1301 S Redbud St, Ottawa, KS 66067

    3beds
    2,806sqft
    Single Family Residence
    Built in 1999
    0.31 Acres Lot
    $398,500 Zestimate®
    $--/sqft
    $2,759 Estimated rent

    Home value

    $398,500

    Estimated sales range

    Not available

    $2,759/mo

    Zestimate® history
    Loading
    Loading...

    Owner options

    List your home for rent

    $2,759/mo

    Rent Zestimate®

    Find your next renter with Zillow Rental Manager. Plus, with online applications, you can quickly screen prospective tenants – for free.

    Learn more

    $2,759/mo

    Rent Zestimate®

    Refinance and save

    Refinancing to a lower rate could help reduce your monthly payments and save thousands over the life of the loan.

    See today's rates

    Explore your selling options

    Work with a Zillow partner agent

    Leverage their expertise and Zillow's premium Showcase listings to get your home seen by more buyers.

    Get started

    List with your own agent

    Get your home in front of millions of buyers by listing it on Zillow.

    Learn how to do it

    Sell it yourself

    Take full control of how buyers see your home on Zillow by listing For Sale by Owner (FSBO).

    List your home

    What's special

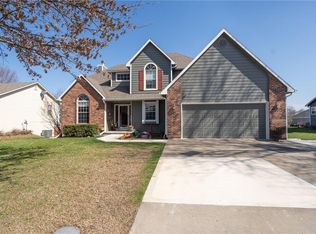
    Welcome to this handsome traditional 1.5-story home sits proudly on a beautiful and super generous sized corner lot in the desirable Arrowhead Subdivision, where pride of ownership truly shows. Situated at the entry of a quiet cul-de-sac, you’ll enjoy minimal traffic—just friendly neighbors coming and going. Step inside to a wide, inviting entryway and notice the floors that literally glisten. To your right, a spacious dining room, easy flow into the cozy living room with a gas-starter wood-burning fireplace and to the kitchen. The open layout continues into the bright breakfast area and cheerful kitchen, complete with all appliances and a walk-in pantry. This kitchen has texture and personality. Just off the kitchen, you’ll find a convenient laundry room with storage closet, a guest half bath, and access to the garage. On the main level to the north sits the large primary suite, featuring a high cathedral ceiling and a spacious en-suite bath with a granite double vanity, jetted tub, walk-in shower, private water closet, and generous walk-in closet. Upstairs, providing privacy away from the main suite, you’ll find two comfortable bedrooms and a full bath, with brand-new carpet on the stairs and in both rooms. Head downstairs and you’ll discover a finished basement that’s open and versatile. There’s ample space for a large family room, plus the option to easily add a fourth bedroom with the existing egress window. A huge full bath and walk-in closet are already in place—truly an open slate ready for whatever you envision! Tons of unfinished area for storage. Outside, you’ll love relaxing on your covered front porch, admiring the pretty landscaping, or enjoying evenings on your back deck. This home truly has it all—functional, spacious, stylish and beautifully maintained—the perfect blend of comfort and charm on a lovely corner lot. Sq. Ft. per county records, pls. verify. NEW ROOF WILL BE INSTALLED & HOME WARRANTY PROVIDED. Make sure to view the video attached.

    Zillow last checked:

    Listing updated:

    Listing Provided by:

    Mary Ann Pearson 785-418-4402,

    KW Diamond Partners

    Bought with:

    Jayne Turner, SP00240292

    ReeceNichols Town & Country

    Source: Heartland MLS as distributed by MLS GRID,MLS#: 2576518MLS Logo

    Facts & features

    Interior

    Bedrooms & bathrooms
    • Bedrooms: 3
    • Bathrooms: 4
    • Full bathrooms: 3
    • 1/2 bathrooms: 1
    Primary bedroom
    • Features: Ceiling Fan(s), Walk-In Closet(s)
    • Level: First
    Bedroom 2
    • Features: All Carpet, Ceiling Fan(s)
    • Level: Second
    Bedroom 3
    • Features: All Carpet, Ceiling Fan(s)
    • Level: Second
    Primary bathroom
    • Features: Ceramic Tiles, Double Vanity, Granite Counters
    • Level: First
    Bathroom 2
    • Features: Ceramic Tiles, Granite Counters, Shower Over Tub
    • Level: Second
    Bathroom 3
    • Features: Double Vanity, Shower Only, Walk-In Closet(s)
    • Level: Basement
    Basement
    • Features: All Carpet, Ceiling Fan(s)
    • Level: Basement
    Breakfast room
    • Features: All Drapes/Curtains
    • Level: First
    Dining room
    • Level: First
    Half bath
    • Features: Ceramic Tiles
    • Level: First
    Kitchen
    • Features: Granite Counters, Pantry
    • Level: First
    Laundry
    • Features: Ceramic Tiles
    • Level: First
    Living room
    • Features: Ceiling Fan(s), Fireplace
    • Level: First
    Heating
    • Heat Pump
    Cooling
    • Electric
    Appliances
    • Included: Dishwasher, Disposal, Dryer, Freezer, Microwave, Refrigerator, Stainless Steel Appliance(s), Washer
    • Laundry: Laundry Room, Main Level
    Features
    • Ceiling Fan(s), Central Vacuum, Painted Cabinets, Pantry, Vaulted Ceiling(s), Walk-In Closet(s)
    • Flooring: Ceramic Tile, Wood
    • Basement: Egress Window(s),Finished,Full,Sump Pump
    • Number of fireplaces: 1
    • Fireplace features: Gas Starter, Living Room, Wood Burning
    Interior area
    • Total structure area: 2,806
    • Total interior livable area: 2,806 sqft
    • Finished area above ground: 1,883
    • Finished area below ground: 923

    Property

    Parking
    • Total spaces: 2
    • Parking features: Attached, Garage Door Opener, Garage Faces Front
    • Attached garage spaces: 2
    Features
    • Patio & porch: Deck, Porch
    • Spa features: Bath
    Lot
    • Size: 0.31 Acres
    Details
    • Parcel number: 1310203002002.060

    Construction

    Type & style
    • Home type: SingleFamily
    • Architectural style: Traditional
    • Property subtype: Single Family Residence
    Materials
    • Frame
    • Roof: Composition
    Condition
    • Year built: 1999

    Utilities & green energy

    • Sewer: Public Sewer
    • Water: Public

    Community & neighborhood

    Location
    • Region: Ottawa
    • Subdivision: Arrowhead

    HOA & financial

    HOA
    • Has HOA: No

    Other

    Other facts
    • Listing terms: Cash,Conventional,FHA,VA Loan
    • Ownership: Private
    • Road surface type: Paved

    Price history

    DateEventPrice
    12/1/2025Sold--
    Source: Heartland MLS as distributed by MLS GRID #2576518 Report a problem
    10/28/2025Pending sale$399,000$142/sqft
    Source: Heartland MLS as distributed by MLS GRID #2576518 Report a problem
    10/9/2025Listed for sale$399,000$142/sqft
    Source: Heartland MLS as distributed by MLS GRID #2576518 Report a problem

    Public tax history

    YearProperty taxesTax assessment
    2024$6,117 +5.3%$39,169 +8.1%
    2023$5,807 +8.5%$36,230 +12.3%
    2022$5,351 $32,253 +10%
    2021-- $29,320 +7.3%
    2020-- $27,334 +4.7%
    2019$4,694 +4.3%$26,116 +5.2%
    2018$4,499 +1.9%$24,817 +2.6%
    2017$4,414 +1.6%$24,190 +0.2%
    2016$4,343 +8.2%$24,138 +1.6%
    2015$4,016 $23,759 +3.2%
    2014$4,016 $23,023
    2013-- $23,023
    2012-- --
    2011-- --
    2009-- $26,266 +2%
    2008-- $25,760

    Find assessor info on the county website

    Neighborhood: 66067

    Nearby schools

    GreatSchools rating
    Schools provided by the listing agent
    • Elementary: Sunflower

    Source: Heartland MLS as distributed by MLS GRID. This data may not be complete. We recommend contacting the local school district to confirm school assignments for this home.

    Get a cash offer in 3 minutes
    Find out how much your home could sell for in as little as 3 minutes with a no-obligation cash offer.
    Estimated market value
    $398,500
    Get a cash offer in 3 minutes
    Find out how much your home could sell for in as little as 3 minutes with a no-obligation cash offer.
    Estimated market value
    $398,500