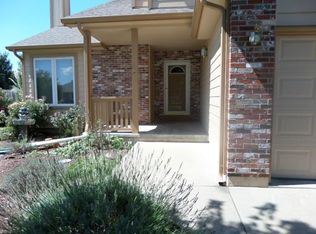
**Back on market by no fault of the Sellers or Property!!** Gorgeous 2 story Traditional in Arrowhead! This 4 bed, 2 full/ 2 half bathroom home is nestled on a low traffic Cul-de-sac street and features a recent Kitchen refresh with gray lacquer painted cabinets, large pantry and upgraded stainless steel appliances. One half bath on main level. Newer LPV flooring throughout the entire main and lower levels. Upstairs offer up the Primary suite featuring a coffered ceiling, 2 separate closets and "en suite" bathroom with double vanity, separate jetted tub and shower. Two (2) more bedrooms and a full bath finish up the 2nd floor. The fourth bedroom is located on the lower level with another half bath nearby. Lower level also features another LR, media or play etc. area. Plus some unfinished area for extra storage. You do not want to miss the backyard Oasis featuring a 12 X 24 INGROUND pool!! Yard is fully fenced with abundant lawn remaining for entertaining, pets, etc.
Sold
Zillow last checked:
Listing updated:
Bought with:
Teresa Pearson, SP00240687
KW Diamond Partners
Source: Heartland MLS as distributed by MLS GRID,MLS#: 2545065
Price history
| Date | Event | Price |
|---|---|---|
| 7/28/2025 | Sold | -- |
Source:  Heartland MLS as distributed by MLS GRID #2545065 Report a problem Heartland MLS as distributed by MLS GRID #2545065 Report a problem | ||
| 7/3/2025 | Pending sale | $369,000$134/sqft |
Source: Heartland MLS as distributed by MLS GRID #2545065 Report a problem | ||
| 6/30/2025 | Listed for sale | $369,000$134/sqft |
Source: Heartland MLS as distributed by MLS GRID #2545065 Report a problem | ||
| 6/21/2025 | Contingent | $369,000$134/sqft |
Source: Heartland MLS as distributed by MLS GRID #2545065 Report a problem | ||
| 5/14/2025 | Pending sale | $369,000$134/sqft |
Source: Heartland MLS as distributed by MLS GRID #2545065 Report a problem | ||
| 5/1/2025 | Listed for sale | $369,000+29.5%$134/sqft |
Source: Heartland MLS as distributed by MLS GRID #2545065 Report a problem | ||
| 5/13/2022 | Sold | -- |
Source: Heartland MLS as distributed by MLS GRID #2370725 Report a problem | ||
| 4/4/2022 | Pending sale | $285,000$103/sqft |
Source: Heartland MLS as distributed by MLS GRID #2370725 Report a problem | ||
| 3/31/2022 | Listed for sale | $285,000+52.7%$103/sqft |
Source: Heartland MLS as distributed by MLS GRID #2370725 Report a problem | ||
| 9/3/2015 | Sold | -- |
Source: Heartland MLS as distributed by MLS GRID #1923619 Report a problem | ||
| 10/20/2014 | Price change | $186,600-1.5%$68/sqft |
Source: Reece & Nichols #1899742 Report a problem | ||
| 7/22/2014 | Listed for sale | $189,500$69/sqft |
Source: Owner Report a problem | ||
Get a cash offer in 3 minutes
Find out how much your home could sell for in as little as 3 minutes with a no-obligation cash offer.
Estimated market value
$383,200
