Skip main navigation
Pending
  • Price cut: $5.5K (6/10)
    $453,500

    1328 S Redbud St, Ottawa, KS 66067

    5beds
    2,760sqft
    : 
    Loading
    Get pre-qualified
    Single Family Residence
    Built in 1998
    9,891 Square Feet Lot
    $-- Zestimate®
    $164/sqft
    $-- HOA

    What's special

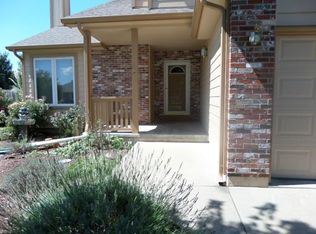
    Welcome to this meticulously maintained 5-bedroom, 3 and ½ bath home in the desirable Arrowhead addition of Ottawa. From the moment you step inside, you’ll notice the exceptional craftsmanship and pride of ownership throughout. Stunning 3/4” tongue-and-groove scraped hickory flooring flows across the entire main level, up the staircase, and through the second-floor hallway, creating warmth and timeless character. Designed for both everyday living and entertaining, this home offers a spacious living room with a cozy fireplace featuring a solid walnut mantle, a formal dining room, and an open-concept kitchen featuring quartz countertops, stainless steel appliances, walnut shelving, and a bright breakfast eating area. The main-floor primary suite provides comfort and convenience with a private bathroom retreat, while main-floor laundry adds to the home’s thoughtful layout. Upstairs, you’ll find three generously sized bedrooms and a full bathroom, offering plenty of space. The finished basement expands the living area with a large family room, recreation room complete with a pool table, kitchenette, fifth bedroom with egress window, full bath, and additional storage space. Step outside to your own backyard oasis. The large fenced yard features a brand-new wood privacy fence, composite deck, patio, and a smaller inground pool with gas heater perfect for summer entertaining. Two separate sheds provide endless possibilities — one enclosed and ideal for hobbies or a workshop, and another dedicated to gardening and outdoor storage. This property combines quality craftsmanship, functional space, and exceptional outdoor living in one incredible package. Schedule your private showing today and experience everything this remarkable home has to offer.
    39 days
    |
    130
    |
    2
    |

    Zillow last checked:

    Listing updated:

    Listed by:

    Teresa Pearson 785-418-5077,

    KW Diamond Partners

    Source: Heartland MLS as distributed by MLS GRID,MLS#: 2621610MLS Logo

      Facts & features

      Interior

      Bedrooms & bathrooms
      • Bedrooms: 5
      • Bathrooms: 4
      • Full bathrooms: 3
      • 1/2 bathrooms: 1
      Bedroom 1
      • Features: Carpet, Ceiling Fan(s), Walk-In Closet(s)
      • Level: Main
      Bedroom 2
      • Features: All Carpet, Ceiling Fan(s)
      • Level: Second
      Bedroom 3
      • Features: All Carpet, Ceiling Fan(s)
      • Level: Second
      Bedroom 4
      • Features: All Carpet, Ceiling Fan(s)
      • Level: Second
      Bedroom 5
      • Features: All Carpet
      • Level: Basement
      Bathroom 1
      • Features: Ceramic Tiles, Double Vanity, Separate Shower And Tub
      • Level: Main
      Bathroom 2
      • Features: Ceramic Tiles, Quartz Counter, Shower Over Tub
      • Level: Second
      Bathroom 3
      • Features: Ceramic Tiles, Quartz Counter, Shower Over Tub
      • Level: Basement
      Breakfast room
      • Level: Main
      Dining room
      • Level: Main
      Family room
      • Features: Carpet, Ceramic Tiles
      • Level: Basement
      Half bath
      • Features: Quartz Counter
      • Level: Main
      Kitchen
      • Features: Quartz Counter
      • Level: Main
      Laundry
      • Level: Main
      Living room
      • Features: Ceiling Fan(s), Fireplace
      • Level: Main
      Recreation room
      • Features: Carpet, Ceramic Tiles
      • Level: Basement
      Heating
      • Natural Gas
      Cooling
      • Electric
      Appliances
      • Included: Dishwasher, Disposal, Stainless Steel Appliance(s)
      • Laundry: Main Level
      Features
      • Ceiling Fan(s), Painted Cabinets, Vaulted Ceiling(s), Walk-In Closet(s)
      • Flooring: Carpet, Tile, Wood
      • Basement: Basement BR,Concrete,Egress Window(s),Finished,Full
      • Number of fireplaces: 1
      • Fireplace features: Family Room
      Interior area
      • Total structure area: 2,760
      • Total interior livable area: 2,760 sqft
      • Finished area above ground: 1,910
      • Finished area below ground: 850

      Property

      Parking
      • Total spaces: 2
      • Parking features: Attached, Garage Door Opener, Garage Faces Front, Off Street
      • Attached garage spaces: 2
      Features
      • Patio & porch: Deck, Patio, Porch
      • Has private pool: Yes
      • Pool features: In Ground
      • Spa features: Bath
      • Fencing: Privacy,Wood
      Lot
      • Size: 9,891 Square Feet
      • Dimensions: 128 x 92
      • Features: City Lot
      Details
      • Additional structures: Shed(s)
      • Parcel number: 1310203002002.150

      Construction

      Type & style
      • Home type: SingleFamily
      • Architectural style: Traditional
      • Property subtype: Single Family Residence
      Materials
      • Frame, Wood Siding
      • Roof: Composition
      Condition
      • Year built: 1998

      Utilities & green energy

      • Sewer: Public Sewer
      • Water: Public

      Community & HOA

      Community
      • Subdivision: Arrowhead
      HOA
      • Has HOA: No
      Location
      • Region: Ottawa

      Financial & listing details

      • Price per square foot: $164/sqft
      • Tax assessed value: $333,020
      • Annual tax amount: $6,279
      • Date on market: 6/1/2026
      • Listing terms: Cash,Conventional,FHA,VA Loan
      • Ownership: Private
      • Road surface type: Paved

        Estimated market value

        Not available

        Estimated sales range

        Not available

        Not available

        Price history

        DateEventPrice
        6/11/2026Pending sale$453,500$164/sqft
        Source: Heartland MLS as distributed by MLS GRID #2621610 Report a problem
        6/10/2026Contingent$453,500-1.2%$164/sqft
        Source: Heartland MLS as distributed by MLS GRID #2621610 Report a problem
        6/1/2026Listed for sale$459,000$166/sqft
        Source: Heartland MLS as distributed by MLS GRID #2621610 Report a problem

        Public tax history

        YearProperty taxesTax assessment
        2024$5,977 +9.1%$38,298 +12%
        2023$5,477 +8.2%$34,204 +12%
        2022$5,062 $30,539 +10%
        2021-- $27,763 +6.8%
        2020-- $26,004 +6.6%
        2019$4,383 +11.5%$24,401 +12.4%
        2018$3,931 +1.4%$21,718 +2.1%
        2017$3,875 +2.2%$21,267 +0.8%
        2016$3,792 +6%$21,106 +0.2%
        2015$3,578 $21,054 +0.9%
        2014$3,578 $20,874 +1.6%
        2013-- $20,543
        2012-- --
        2011-- --
        2009-- $20,367 +1%
        2008-- $20,171

        Find assessor info on the county website

        Monthly payment

        Est. payment

        Payment breakdown

        Explore the cost of this home by adjusting the details. Changes won't be saved.
        All calculations are estimates and provided by Zillow, Inc. for informational purposes only. Actual amounts may vary.
        HOA fees may include property taxes on listings classified as Co-Ops. Contact the listing agent and/or owner for fee details.
        Mortgage interest rates are dependent on a number of factors, including credit score, down payment, and repayment length. Interest rate data provided by Zillow Group Marketplace, Inc. as of 1/1/1970 from various mortgage lenders with which we have lead or other similar arrangements; the Estimated Payment is an average of those rates.
        See how much you could borrow to make a competitive offer.

        Climate risks

        Neighborhood: 66067

        Getting around

        16 / 100
        Car-Dependent
        35 / 100
        Somewhat Bikeable

        Nearby schools

        GreatSchools rating

        A local agent can set up tours, give advice and negotiate with sellers.

        A local lender can help you make sure your offer is ready when you are.

        Browse local experts

        Similar homes

        Skip to the end of the carouselSkip to the beginning of the carousel