Skip main navigation
Sold
  • Price Unknown

    1342 S Redbud St, Ottawa, KS 66067

    5beds
    3,196sqft
    Single Family Residence
    Built in 1996
    0.26 Acres Lot
    $457,400 Zestimate®
    $--/sqft
    $2,974 Estimated rent

    Home value

    $457,400

    Estimated sales range

    Not available

    $2,974/mo

    Zestimate® history
    Loading
    Loading...

    Owner options

    List your home for rent

    $2,974/mo

    Rent Zestimate®

    Find your next renter with Zillow Rental Manager. Plus, with online applications, you can quickly screen prospective tenants – for free.

    Learn more

    $2,974/mo

    Rent Zestimate®

    Refinance and save

    Refinancing to a lower rate could help reduce your monthly payments and save thousands over the life of the loan.

    See today's rates

    Explore your selling options

    Work with a Zillow partner agent

    Leverage their expertise and Zillow's premium Showcase listings to get your home seen by more buyers.

    Get started

    List with your own agent

    Get your home in front of millions of buyers by listing it on Zillow.

    Learn how to do it

    Sell it yourself

    Take full control of how buyers see your home on Zillow by listing For Sale by Owner (FSBO).

    List your home

    What's special

    Small officeExercise roomRefinished oak floorsNew carpetGranite countertopsCovered front porchPerennial gardens
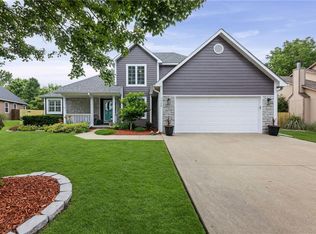
    1 owner professionally landscaped custom-built home located at the end of a cul-de-sac. Privacy fenced back yard w/heated, salt water, in ground pool, swing set and gazebo. Living rm boasts 11' ceilings & see-through gas FP w/Family Room on other side, which opens up to the dining area & kitchen. Custom oak cabinets & granite countertops in kitchen. Arched doorways. Nest thermostat. Large windows throughout fill the space with natural light. Recently refinished oak floors tie the main floor living spaces together while new carpet graces the bedrooms. Completing the first floor is a half bath/ mud room off the entrance from the oversized 3 car garage and a small office nestled off the kitchen. The basement provides 9' ceilings, 2 egress windows, a very large 5th bedroom option, 2nd large family room complete with room for a ping pong and pool table, and 3 unfinished rooms. These rooms have been used as an exercise room, office/craft room and storage. One space is plumbed for that additional basement bath if the new family needs it. You will find 3 options for Laundry, two on the main level and one at the top of the stairs with the 3 bedrooms. Outside, in addition to the spacious patio, pool and perennial gardens, you will find space to play catch or let the pups roam. Added custom features include Pella insulated aluminum windows, natural hot water recirculating system for the upstairs bathroom, insulated walls between primary suite and living area, reverse osmosis system and ceiling fans throughout. 24x7 covered front porch complete with porch swing. Walking distance to middle & high schools and less than a mile from Ottawa's newest elementary school.

    Zillow last checked:

    Listing updated:

    Listing Provided by:

    Betty Birzer 785-418-5701,

    ReeceNichols Town & Country

    Bought with:

    Betty Birzer, BR00048359

    ReeceNichols Town & Country

    Source: Heartland MLS as distributed by MLS GRID,MLS#: 2576238MLS Logo

    Facts & features

    Interior

    Bedrooms & bathrooms
    • Bedrooms: 5
    • Bathrooms: 3
    • Full bathrooms: 2
    • 1/2 bathrooms: 1
    Primary bedroom
    • Features: Carpet, Ceiling Fan(s), Walk-In Closet(s)
    • Level: Main
    • Dimensions: 13 x 12
    Bedroom 2
    • Features: Built-in Features, Carpet, Ceiling Fan(s)
    • Level: Second
    • Dimensions: 13 x 10
    Bedroom 3
    • Features: Built-in Features, Carpet, Ceiling Fan(s), Walk-In Closet(s)
    • Level: Second
    • Dimensions: 11 x 10
    Bedroom 4
    • Features: Built-in Features, Carpet, Ceiling Fan(s)
    • Level: Second
    • Dimensions: 13 x 10
    Bedroom 5
    • Features: Carpet
    • Level: Basement
    • Dimensions: 21 x 11
    Primary bathroom
    • Features: Ceiling Fan(s), Ceramic Tiles, Separate Shower And Tub
    • Level: Main
    Bathroom 2
    • Features: Ceiling Fan(s), Ceramic Tiles, Double Vanity, Shower Over Tub
    • Level: Second
    Dining room
    • Features: Built-in Features, Luxury Vinyl
    • Level: Main
    • Dimensions: 15 x 13
    Family room
    • Features: Built-in Features, Ceiling Fan(s), Luxury Vinyl
    • Level: Main
    • Dimensions: 16 x 13
    Half bath
    • Features: Ceramic Tiles
    • Level: Main
    Kitchen
    • Features: Granite Counters, Kitchen Island, Luxury Vinyl, Pantry
    • Level: Main
    • Dimensions: 13 x 12
    Laundry
    • Level: Second
    Living room
    • Features: Ceiling Fan(s), Fireplace, Luxury Vinyl
    • Level: Main
    • Dimensions: 22 x 14
    Office
    • Features: Ceramic Tiles
    • Level: Main
    • Dimensions: 8 x 6
    Recreation room
    • Features: Ceiling Fan(s), Ceramic Tiles, Fireplace
    • Level: Basement
    • Dimensions: 33 x 24
    Heating
    • Natural Gas
    Cooling
    • Electric
    Appliances
    • Included: Dishwasher, Disposal, Dryer, Microwave, Refrigerator, Washer
    • Laundry: Main Level, Multiple Locations
    Features
    • Ceiling Fan(s), Kitchen Island, Pantry, Smart Thermostat, Vaulted Ceiling(s), Walk-In Closet(s)
    • Flooring: Carpet, Luxury Vinyl, Tile
    • Basement: Basement BR,Egress Window(s),Finished,Full,Sump Pump
    • Number of fireplaces: 2
    • Fireplace features: Basement, Family Room, Living Room
    Interior area
    • Total structure area: 3,196
    • Total interior livable area: 3,196 sqft
    • Finished area above ground: 2,408
    • Finished area below ground: 788

    Property

    Parking
    • Total spaces: 3
    • Parking features: Attached, Garage Door Opener, Garage Faces Front
    • Attached garage spaces: 3
    Features
    • Patio & porch: Patio, Porch
    • Spa features: Bath
    • Fencing: Privacy
    Lot
    • Size: 0.26 Acres
    • Dimensions: 34 x 110 x 155 x 172
    • Features: Cul-De-Sac
    Details
    • Parcel number: 1310203002002.130

    Construction

    Type & style
    • Home type: SingleFamily
    • Property subtype: Single Family Residence
    Materials
    • Frame
    • Roof: Composition
    Condition
    • Year built: 1996

    Utilities & green energy

    • Sewer: Public Sewer
    • Water: Public

    Community & neighborhood

    Security
    • Security features: Smart Door Lock
    Location
    • Region: Ottawa
    • Subdivision: Arrowhead

    HOA & financial

    HOA
    • Has HOA: No

    Other

    Other facts
    • Listing terms: Cash,Conventional,FHA,VA Loan
    • Ownership: Private
    • Road surface type: Paved

    Price history

    DateEventPrice
    1/16/2026Sold--
    Source: Heartland MLS as distributed by MLS GRID #2576238 Report a problem
    10/29/2025Pending sale$460,000$144/sqft
    Source: Heartland MLS as distributed by MLS GRID #2576238 Report a problem
    9/18/2025Listed for sale$460,000$144/sqft
    Source: Heartland MLS as distributed by MLS GRID #2576238 Report a problem

    Public tax history

    YearProperty taxesTax assessment
    2024$6,934 +10.1%$44,263 +12.7%
    2023$6,301 +8.2%$39,261 +12%
    2022$5,824 $35,055 +10%
    2021-- $31,868 +4.7%
    2020-- $30,447 +4.4%
    2019$5,247 +10%$29,159 +10.9%
    2018$4,770 +0.9%$26,299 +1.5%
    2017$4,729 +1.7%$25,898 +0.3%
    2016$4,650 +9.4%$25,824 +2%
    2015$4,251 $25,317 +2.2%
    2014$4,251 $24,784 +1.8%
    2013-- $24,354
    2012-- --
    2011-- --
    2009-- $25,374 0%
    2008-- $25,383

    Find assessor info on the county website

    Neighborhood: 66067

    Nearby schools

    GreatSchools rating
    Get a cash offer in 3 minutes
    Find out how much your home could sell for in as little as 3 minutes with a no-obligation cash offer.
    Estimated market value
    $457,400
    Get a cash offer in 3 minutes
    Find out how much your home could sell for in as little as 3 minutes with a no-obligation cash offer.
    Estimated market value
    $457,400