!LOCATION!!LOCATION!!LOCATION! NO FLOOD ZONE. ALL ASSESSMENTS PAID.
Stunning pool home in the heart of Cape Coral! This beautifully maintained 3-bedroom + Den residence offers the perfect blend of comfort, style, and Florida outdoor living. Step inside to an open-concept layout featuring soaring 12-foot ceilings and a spacious great room filled with natural light. The kitchen is designed for both everyday living and entertaining, complete with stainless steel appliances, a center island, and ample cabinetry.
The split floor plan provides privacy, with a generous primary suite showcasing a spa-inspired bathroom with dual vanities, soaking tub, and a separate walk-in shower. The true highlight of this home is the screened-in pool area—perfect for relaxing or entertaining year-round. Enjoy your private lanai with plenty of covered seating space, overlooking a beautifully paved pool deck and a fully fenced backyard for added privacy.
Whether you're looking for a turnkey income-producing property or a beautiful place to call home, this residence provides the flexibility to suit your needs.
Additional features include tile flooring throughout main areas, indoor laundry, a new roof (2019), New pool (2022), New fence(2022), Pool heater(2022). Located in a desirable neighborhood close to shopping, dining, and major roadways—this is Florida living at its best!.
Accepting back-up offers
Price cut: $30K (9/27)
$395,000
1301 SW 11th St, Cape Coral, FL 33991
4beds
1,777sqft
Single Family Residence
Built in 2001
10,018 Square Feet Lot
$383,200 Zestimate®
$222/sqft
$-- HOA
What's special
Center islandBeautifully paved pool deckOpen-concept layoutIndoor laundryGenerous primary suiteSpa-inspired bathroomSoaking tub
- 194 days
- 1,677
- 176
Zillow last checked:
Listing updated:
Listed by:
Luis Rodriguez Vivar 786-587-8401,
South Beaches Realty Corp
Source: Florida Gulf Coast MLS,MLS#: 2026016431 Originating MLS: Florida Gulf Coast
Originating MLS: Florida Gulf CoastFacts & features
Interior
Bedrooms & bathrooms
- Bedrooms: 4
- Bathrooms: 2
- Full bathrooms: 2
Rooms
- Room types: Den, None, Other, Recreation
Heating
- Central, Electric
Cooling
- Central Air, Electric
Appliances
- Included: Dryer, Dishwasher, Microwave, Range, Refrigerator, Washer
Features
- Built-in Features, Separate/Formal Dining Room, Other, Tub Shower, Split Bedrooms, Den, None, Other, Recreation
- Flooring: Tile
- Windows: Other
Interior area
- Total structure area: 2,190
- Total interior livable area: 1,777 sqft
Video & virtual tour
Property
Parking
- Total spaces: 2
- Parking features: Attached, Garage, Two Spaces
- Attached garage spaces: 2
Features
- Stories: 1
- Exterior features: None, Other
- Has private pool: Yes
- Pool features: In Ground
- Waterfront features: None
Lot
- Size: 10,018 Square Feet
- Dimensions: 125 x 80 x 125 x 80
- Features: Rectangular Lot
Details
- Parcel number: 224423C104463.0470
- Lease amount: $0
- Zoning description: R1
Construction
Type & style
- Home type: SingleFamily
- Architectural style: Ranch,One Story
- Property subtype: Single Family Residence
Materials
- Block, Concrete, Stucco
- Roof: Shingle
Condition
- Resale
- Year built: 2001
Utilities & green energy
- Sewer: Assessment Paid
- Water: Assessment Paid
- Utilities for property: Cable Available
Community & HOA
Community
- Features: Non-Gated
- Security: None
- Condo and coop fee: $0
- Membership fee: $0
- Subdivision: CAPE CORAL
HOA
- Has HOA: No
- Amenities included: None
- Services included: None
Location
- Region: Cape Coral
Financial & listing details
- Price per square foot: $222/sqft
- Tax assessed value: $335,357
- Annual tax amount: $6,365
- Date on market: 4/9/2026
- Cumulative days on market: 195 days
- Listing terms: All Financing Considered,Cash,FHA,VA Loan
- Ownership: Single Family
- Contingency: Accepting Back Offers
Estimated market value
$383,200
$364,000 - $402,000
$2,978/mo
Price history
| Date | Event | Price |
|---|---|---|
| 10/6/2026 | Pending sale | $395,000$222/sqft |
Source:  Florida Gulf Coast MLS #2026016431 Report a problem Florida Gulf Coast MLS #2026016431 Report a problem | ||
| 9/27/2026 | Price change | $395,000-7.1%$222/sqft |
Source: Florida Gulf Coast MLS #2026016431 Report a problem | ||
| 9/6/2026 | Price change | $425,000-3.4%$239/sqft |
Source: Florida Gulf Coast MLS #2026016431 Report a problem | ||
| 8/4/2026 | Price change | $440,000-3.3%$248/sqft |
Source: Florida Gulf Coast MLS #2026016431 Report a problem | ||
| 6/25/2026 | Price change | $455,000-0.7%$256/sqft |
Source: Florida Gulf Coast MLS #2026016431 Report a problem | ||
| 5/21/2026 | Price change | $458,000-0.4%$258/sqft |
Source: Florida Gulf Coast MLS #2026016431 Report a problem | ||
| 4/9/2026 | Listed for sale | $460,000+47.4%$259/sqft |
Source: Florida Gulf Coast MLS #2026016431 Report a problem | ||
| 10/1/2021 | Sold | $312,000+1%$176/sqft |
Source: Florida Gulf Coast MLS #221050060 Report a problem | ||
| 8/18/2021 | Pending sale | $309,000+23.6%$174/sqft |
Source:  Florida Gulf Coast MLS #221050060 Report a problem Florida Gulf Coast MLS #221050060 Report a problem | ||
| 3/25/2021 | Sold | $249,900+108.4%$141/sqft |
Source: Public Record Report a problem | ||
| 4/9/2010 | Sold | $119,900$67/sqft |
Source: Public Record Report a problem | ||
| 1/9/2010 | Price change | $119,900-7.7%$67/sqft |
Source: Carney Realty & Associates Inc #200959022 Report a problem | ||
| 12/15/2009 | Listed for sale | $129,900+85%$73/sqft |
Source: Carney Realty & Associates Inc #200959022 Report a problem | ||
| 10/5/2009 | Sold | $70,200-46.8%$40/sqft |
Source: Public Record Report a problem | ||
| 12/4/2001 | Sold | $132,000$74/sqft |
Source: Public Record Report a problem | ||
Public tax history
| Year | Property taxes | Tax assessment |
|---|---|---|
| 2025 | $6,366 +3.6% | $335,357 +2.2% |
| 2024 | $6,147 +2.6% | $328,217 +3% |
| 2023 | $5,989 +25.5% | $318,657 +26.9% |
| 2022 | $4,773 +65.5% | $251,060 |
| 2021 | $2,885 +0.3% | -- |
| 2020 | $2,875 -29.6% | $126,953 -22.9% |
| 2019 | $4,081 | $164,729 +35.3% |
| 2018 | $4,081 +1.1% | $121,785 +5.3% |
| 2017 | $4,038 -3.1% | $115,636 -14.4% |
| 2016 | $4,166 +3.5% | $135,112 +13.5% |
| 2015 | $4,026 +1.4% | $118,992 +6.6% |
| 2014 | $3,972 +3.5% | $111,598 +15.9% |
| 2013 | $3,838 +167.3% | $96,310 +14.4% |
| 2012 | $1,436 +4.9% | $84,208 +8% |
| 2011 | $1,368 -22.9% | $77,967 +10.4% |
| 2010 | $1,775 +77.4% | $70,646 -6.3% |
| 2009 | $1,000 -38.6% | $75,380 -52.7% |
| 2008 | $1,628 -11.4% | $159,440 -22.8% |
| 2007 | $1,838 -0.4% | $206,490 -1.8% |
| 2006 | $1,846 -4.2% | $210,280 +69.3% |
| 2004 | $1,928 -1.9% | $124,170 +9.7% |
| 2003 | $1,964 +0.5% | $113,210 +11.6% |
| 2002 | $1,954 | $101,470 +4370% |
| 2000 | -- | $2,270 |
Find assessor info on the county website
Monthly payment
Est. payment
Payment breakdown
Explore the cost of this home by adjusting the details. Changes won't be saved.Climate risks
Neighborhood: 33991

Similar homes
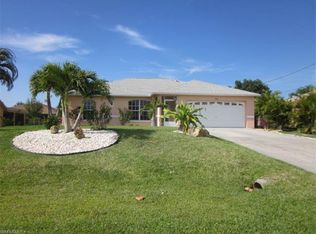
- $394,9004 bd2 ba1.8k sqft1817 SW 21st Ter, Cape Coral, FL 33991For Sale
 MLS ID #2026039051, David Lambert, DomainRealty.com LLC. Florida Gulf Coast MLS
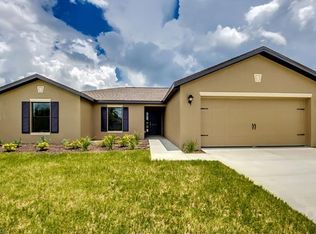
 - $435,0003 bd3 ba2.2k sqft1022 SW 18th Ter, Cape Coral, FL 33991For Sale
 MLS ID #2026017828, Margaret Troup, Troup Real Estate LLC. Florida Gulf Coast MLS
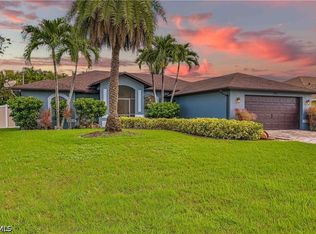
 - $465,0003 bd2 ba2.1k sqft1112 SW 9th Ct, Cape Coral, FL 33991For Sale
 MLS ID #2026012778, Joel Pupo, First Step Realty Group. Florida Gulf Coast MLS
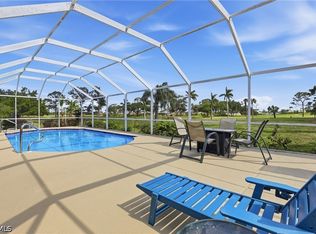
 - $399,0003 bd2 ba1.5k sqft2436 Woodbourne Pl, Cape Coral, FL 33991For Sale
 MLS ID #2026031669, Natalie Stout, Realmark Realty Group II LLC. Florida Gulf Coast MLS
 - $436,9003 bd2 ba2k sqft2322 SW 17th St, Cape Coral, FL 33991For SaleMLS ID #2026004747, Arthur Janowski, Coldwell Banker Realty. Florida Gulf Coast MLS
- $365,0003 bd2 ba1.9k sqft2637 Vareo Ct, Cape Coral, FL 33991For SaleMLS ID #2026027531, Natalie Stout, Realmark Realty Group II LLC. Florida Gulf Coast MLS
- $395,0004 bd2 ba1.7k sqft927 NW 12th Ter, Cape Coral, FL 33993For SaleMLS ID #2025020855, Char Seuffert, Re/Max Sunshine. Florida Gulf Coast MLS
- $379,0003 bd2 ba1.8k sqft2500 EL DORADO BOULEVARD N, CAPE CORAL, FL 33993For Sale
 MLS ID #A4709446, Caroline Teixeira, TOP FLORIDA HOMES. Stellar MLS
 - $399,9004 bd3 ba2.1k sqft614 SW 31st Terrace Cpe, Coral, FL 33914For SaleMLS ID #2026038417, Ruth Haley, Worthington Realty, Inc.. Florida Gulf Coast MLS
- $345,0004 bd2 ba1.8k sqft4121 Chiquita Blvd S, Cape Coral, FL 33914For SaleMLS ID #2026043875, Aimee Gantt, Luxury Real Estate Group LLC. Florida Gulf Coast MLS
- $400,0003 bd3 ba1.9k sqft1507 NW 29th Pl, Cape Coral, FL 33993For SaleMLS ID #2026039121, Nelson Rua, John R. Wood Properties. Florida Gulf Coast MLS
- $325,0003 bd2 ba1.3k sqft511 SW Trafalgar Pkwy, Cape Coral, FL 33991For SaleMLS ID #2026037116, Brenton Miebach, EXP Realty LLC. Florida Gulf Coast MLS
- $389,9003 bd2 ba2k sqft2541 NW 21st Ave, Cape Coral, FL 33993For SaleMLS ID #2026029441, Gwen Baker, DomainRealty.com LLC. Florida Gulf Coast MLS
- $459,0004 bd3 ba2.3k sqft2452 Blackburn Cir, Cape Coral, FL 33991For SaleMLS ID #2026006300, Peter Hitzel, Real Broker, LLC. Florida Gulf Coast MLS
- $250,0004 bd2 ba1.8k sqft1108 SE 13th Pl, Cape Coral, FL 33990For SaleMLS ID #2026033511, Sheri Harris, EXP Realty, LLC. Florida Gulf Coast MLS
- $425,0004 bd3 ba2.1k sqft2658 SW 31st Lane Cpe, Cape Coral, FL 33914For SaleMLS ID #2026029283, Crystal Wall, Re/Max Sunshine. Florida Gulf Coast MLS
- $464,9003 bd2 ba2k sqft126 SW 39th Pl, Cape Coral, FL 33991For SaleMLS ID #2026018121, Carlos Ordinola, Marzucco Real Estate. Florida Gulf Coast MLS
- $440,0004 bd3 ba2.1k sqft1143 NW 20th Pl, Cape Coral, FL 33993For SaleMLS ID #2026031300, Marlissa Gervasoni, Century 21 AllPoints Realty. Florida Gulf Coast MLS
- $369,0003 bd2 ba1.5k sqft2806 SW 33rd St, Cape Coral, FL 33914For SaleMLS ID #2026036565, Frank Ehrhardt, Real Broker LLC. Florida Gulf Coast MLS
- $454,9004 bd2 ba2.1k sqft1239 SE 23rd Ave, Cape Coral, FL 33990For SaleMLS ID #2026035991, Rebecca Giacobba, LPT Realty, LLC. Florida Gulf Coast MLS
