Skip main navigation
For sale
  • $49,900

    1301 SW Fillmore St #25, Topeka, KS 66604

    2beds
    850sqft
    Condominium, Residential
    Built in 1957
    -- sqft lot
    $-- Zestimate®
    $59/sqft
    $400/mo HOA

    What's special

    Hardwood floorsLots of windowsRemodeled kitchen and bath
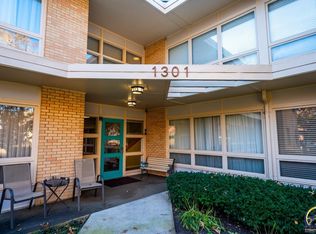
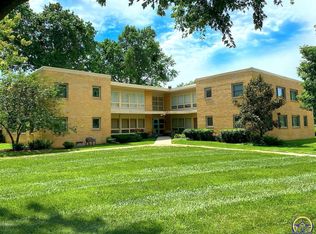
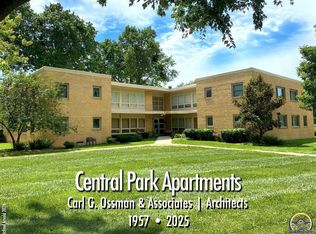
    2nd Floor, 2 bedroom Coop Apartment in well maintained 55+ building. Beautifully updated with current designer decor. Many new or newer upgrades. Remodeled Kitchen & bath! Hardwood floors & more. Same floor laundry room at no fee to use! Lots of windows and move-in ready! Basement storage area. Average utilities for gas & electric is $102.00/month! Wow! Maintenance free with only $400.00/monthly cost. No taxes, security door entrance and surveillance , water, trash & dwelling insurance included in monthly fee. Great sq ft, a must see! Nice place to call your home!
    6 days
    |
    215
    |
    5
    |

    Zillow last checked:

    Listing updated:

    Listed by:

    Beckey Cavalieri 785-224-5455,

    ReeceNichols Topeka Elite

    Source: Sunflower AOR as distributed by MLS GRID,MLS#: 246168MLS Logo

      Facts & features

      Interior

      Bedrooms & bathrooms
      • Bedrooms: 2
      • Bathrooms: 1
      • Full bathrooms: 1
      Rooms
      • Room types: Formal Living Room, 1st Fl Full Bath
      Primary bedroom
      • Level: Main
      • Area: 135.33
      • Dimensions: 14x9'8
      Bedroom 2
      • Level: Main
      • Area: 99
      • Dimensions: 11x9
      Dining room
      • Level: Main
      • Area: 65.72
      • Dimensions: 8'8x7'7
      Kitchen
      • Level: Main
      • Area: 104
      • Dimensions: 13x8
      Laundry
      • Level: Main
      Living room
      • Level: Main
      • Area: 247.25
      • Dimensions: 14'4x17'3
      Heating
      • Has Heating (Unspecified Type)
      Cooling
      • Central Air
      Appliances
      • Included: Electric Range, Microwave, Dishwasher, Refrigerator, Disposal
      • Laundry: Main Level, Separate Room
      Features
      • Flooring: Hardwood, Laminate
      • Basement: Concrete
      • Has fireplace: No
      Interior area
      • Total structure area: 850
      • Total interior livable area: 850 sqft
      • Finished area above ground: 850
      • Finished area below ground: 0

      Property

      Parking
      • Parking features: Carport
      • Has carport: Yes
      Features
      • Levels: Two
      • Patio & porch: Patio
      Lot
      • Features: Corner Lot, Sidewalk
      Details
      • Parcel number: N/A Stock Transaction
      • Special conditions: Standard

      Construction

      Type & style
      • Home type: Condo
      • Property subtype: Condominium, Residential
      Materials
      • Brick
      • Roof: Composition
      Condition
      • Year built: 1957

      Utilities & green energy

      • Water: Public

      Community & HOA

      Community
      • Subdivision: Throops Addn
      HOA
      • Has HOA: Yes
      • Services included: Water, Trash, Maintenance Grounds, Snow Removal, Taxes, Insurance, Parking, Exterior Paint, Management, Roof Replace, Common Area Maintenance
      • HOA fee: $400 monthly
      • HOA name: Central Park Apt
      Location
      • Region: Topeka

      Financial & listing details

      • Price per square foot: $59/sqft
      • Date on market: 8/20/2026
      • Cumulative days on market: 7 days

        Estimated market value

        Not available

        Estimated sales range

        Not available

        Not available

        Price history

        DateEventPrice
        8/20/2026Listed for sale$49,900$59/sqft
        Source: Sunflower AOR as distributed by MLS GRID #246168 Report a problem
        4/28/2011Sold--
        Source: Sunflower AOR as distributed by MLS GRID #160317 Report a problem

        Public tax history

        Tax history is unavailable.

        Monthly payment

        Est. payment

        Payment breakdown

        Explore the cost of this home by adjusting the details. Changes won't be saved.
        All calculations are estimates and provided by Zillow, Inc. for informational purposes only. Actual amounts may vary.
        HOA fees may include property taxes on listings classified as Co-Ops. Contact the listing agent and/or owner for fee details.
        See how much you could borrow to make a competitive offer.

        Climate risks

        Neighborhood: Central Park

        Getting around

        59 / 100
        Somewhat Walkable
        35 / 100
        Some Transit
        68 / 100
        Bikeable

        Nearby schools

        GreatSchools rating
        Schools provided by the listing agent
        • Elementary: Randolph Elementary School/USD 501
        • Middle: Robinson Middle School/USD 501
        • High: Topeka High School/USD 501

        Source: Sunflower AOR as distributed by MLS GRID. This data may not be complete. We recommend contacting the local school district to confirm school assignments for this home.

        A local agent can set up tours, give advice and negotiate with sellers.

        A local lender can help you make sure your offer is ready when you are.

        Browse local experts

        Similar homes