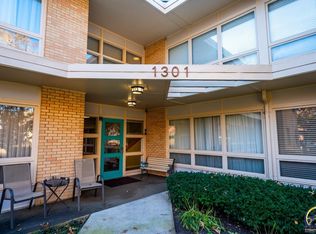
Beautifully maintained 2 bedrooms, 1 bath Coop Apartment located on second floor, conveniently situated by a park. The hardwood floors are gorgeous with tons of windows with lots of natural light! This remodeled apartment features a purposeful nostalgic remodeled interior, basement storage area, same floor laundry room at no fee to use, quick possession possible. Maintenance free with only $400.00 monthly cost, No taxes, no water or trash bills, no dwelling insurance, secure entrance with security door and building surveillance. Nice carport and many new or newer upgrades. All appliances stay and also furniture! A wonderful opportunity for comfortable, affordable living in a well maintained building with great amenities and a convenient location close to Gage Park and the Library!
For sale
$47,900
1301 SW Fillmore St APT 23, Topeka, KS 66604
2beds
850sqft
Condominium, Residential
Built in 1957
-- sqft lot
$-- Zestimate®
$56/sqft
$400/mo HOA
What's special
Hardwood floorsAll appliances stayRemodeled apartmentNice carport
- 4 days
- 217
- 16
Zillow last checked:
Listing updated:
Listed by:
Beckey Cavalieri 785-224-5455,
ReeceNichols Topeka Elite
Source: Sunflower AOR as distributed by MLS GRID,MLS#: 246825
Facts & features
Interior
Bedrooms & bathrooms
- Bedrooms: 2
- Bathrooms: 1
- Full bathrooms: 1
Rooms
- Room types: Formal Living Room
Primary bedroom
- Level: Main
- Area: 135.33
- Dimensions: 14x9'8
Bedroom 2
- Level: Main
- Area: 99
- Dimensions: 11x9
Dining room
- Level: Main
- Area: 65.72
- Dimensions: 8'8x7'7
Kitchen
- Level: Main
- Area: 104
- Dimensions: 13x8
Laundry
- Level: Main
Living room
- Level: Main
- Area: 247.25
- Dimensions: 14'4x17'3
Heating
- Has Heating (Unspecified Type)
Cooling
- Central Air
Appliances
- Included: Electric Range, Microwave, Refrigerator, Cable TV Available, Washer, Dryer
- Laundry: Main Level
Features
- Flooring: Hardwood
- Basement: Concrete,Unfinished
- Has fireplace: No
Interior area
- Total structure area: 850
- Total interior livable area: 850 sqft
- Finished area above ground: 850
- Finished area below ground: 0
Property
Parking
- Parking features: Carport
- Has carport: Yes
Features
- Levels: Two
- Patio & porch: Patio
Lot
- Features: Corner Lot, Sidewalk
Details
- Parcel number: N/A Stock Transaction
- Special conditions: Standard
Construction
Type & style
- Home type: Condo
- Property subtype: Condominium, Residential
Materials
- Brick
- Roof: Composition
Condition
- Year built: 1957
Utilities & green energy
- Water: Public
- Utilities for property: Cable Available
Community & HOA
Community
- Subdivision: Throops Addn
HOA
- Has HOA: Yes
- Services included: Water, Trash, Maintenance Grounds, Snow Removal, Taxes, Insurance, Parking, Exterior Paint, Management, Roof Replace, Common Area Maintenance
- HOA fee: $400 monthly
- HOA name: Central Park Apt
Location
- Region: Topeka
Financial & listing details
- Price per square foot: $56/sqft
- Date on market: 10/1/2026
- Cumulative days on market: 4 days
Estimated market value
Not available
Estimated sales range
Not available
Not available
Price history
| Date | Event | Price |
|---|---|---|
| 10/1/2026 | Listed for sale | $47,900$56/sqft |
Source:  Sunflower AOR as distributed by MLS GRID #246825 Report a problem Sunflower AOR as distributed by MLS GRID #246825 Report a problem | ||
| 9/1/2021 | Sold | -- |
Source: Sunflower AOR as distributed by MLS GRID #217789 Report a problem | ||
| 7/2/2013 | Sold | -- |
Source: Sunflower AOR as distributed by MLS GRID #172927 Report a problem | ||
Public tax history
Tax history is unavailable.
Monthly payment
Est. payment
Payment breakdown
Explore the cost of this home by adjusting the details. Changes won't be saved.Climate risks
Neighborhood: Central Park
Nearby schools
Schools provided by the listing agent
- Elementary: Randolph Elementary School/USD 501
- Middle: Robinson Middle School/USD 501
- High: Topeka High School/USD 501
Source: Sunflower AOR as distributed by MLS GRID. This data may not be complete. We recommend contacting the local school district to confirm school assignments for this home.
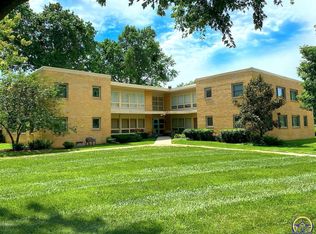
Similar homes
- $52,5001 bd1 ba744 sqft2318 SW Briarwood Plz APT 305D, Topeka, KS 66611For Sale
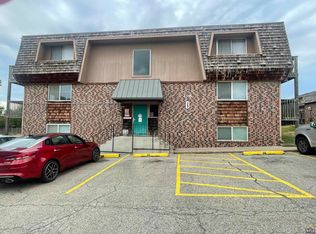 MLS ID #246490, Michelle Aenk, Realty Professionals. Sunflower AOR as distributed by MLS GRID
 - $45,0002 bd1 ba900 sqft225 SW Polk St, Topeka, KS 66603For Sale
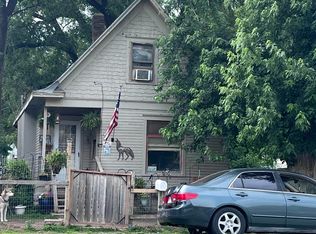 MLS ID #165706, JASON P ROBINSON, KW INTEGRITY. LBORMLS as distributed by MLS GRID
 - $49,9993 bd2 ba869 sqft106 NW Us Highway 24 #11, Topeka, KS 66608For Sale By Owner
- $39,7502 bd1 ba960 sqft118 SE Willow Way, Topeka, KS 66609For Sale
 MLS ID #246285, Theresa Starkey, Prime Realty, LLC. Sunflower AOR as distributed by MLS GRID
