
This well maintained home offers 2 bedrooms, 1 bath, kitchen appliances stay, along with washer and dryer. Snuggled in cul-de-sac, well shaded lot in SouthVillage. A very well maintained, landscaped community in Washburn Rural School District. Great amenities include: a swimming pool, tennis/basketball court, playground. On-site storage lot for RVs, trailers and campers and 2 stormshelters, 1handicap accessible. Two small pets are allowed in each household. Pit Bulls are specifically prohibited. appox $600/mo pad fee includes .Credit & background checks required. Home is being Sold "AS IS" Don't miss this opportunity to have a great 2bd/1bath home, in quite neighborhood. Call for a private tour today! Welcome Home!
For sale
Price cut: $250 (9/23)
$39,750
118 SE Willow Way, Topeka, KS 66609
2beds
960sqft
Single Family Residence, Mobile Home, Residential
Built in 1981
-- sqft lot
$-- Zestimate®
$41/sqft
$-- HOA
What's special
Swimming poolSnuggled in cul-de-sacWell shaded lotKitchen appliances stayWasher and dryerWell maintained landscaped community
- 38 days
- 458
- 37
Zillow last checked:
Listing updated:
Listed by:
Theresa Starkey 785-969-6104,
Prime Realty, LLC
Source: Sunflower AOR as distributed by MLS GRID,MLS#: 246285
Facts & features
Interior
Bedrooms & bathrooms
- Bedrooms: 2
- Bathrooms: 1
- Full bathrooms: 1
Primary bedroom
- Level: Main
- Area: 156.8
- Dimensions: 14 x 11.2
Bedroom 2
- Level: Main
- Dimensions: 13.2 x 11..2
Laundry
- Level: Main
Heating
- Electric, Steam
Cooling
- Central Air
Appliances
- Included: Electric Range, Range Hood, Refrigerator, Disposal, Washer, Dryer
Features
- Flooring: Vinyl, Carpet
- Windows: Storm Window(s)
- Basement: Storm Shelter
- Number of fireplaces: 1
- Fireplace features: One, Wood Burning
Interior area
- Total structure area: 960
- Total interior livable area: 960 sqft
- Finished area above ground: 960
- Finished area below ground: 0
Property
Features
- Patio & porch: Deck
- Exterior features: Tennis Court(s)
- Waterfront features: Pond/Creek
Lot
- Features: Cul-De-Sac
Details
- Parcel number: AB3737617
- Special conditions: Standard
Construction
Type & style
- Home type: MobileManufactured
- Architectural style: Other
- Property subtype: Single Family Residence, Mobile Home, Residential
Materials
- Vinyl Siding
- Roof: Composition
Condition
- Year built: 1981
Utilities & green energy
- Water: Public
Community & HOA
Community
- Features: Pool
- Subdivision: South Village
HOA
- Has HOA: No
- Services included: Tennis Court(s), Clubhouse
Location
- Region: Topeka
Financial & listing details
- Price per square foot: $41/sqft
- Annual tax amount: $390
- Date on market: 8/28/2026
- Cumulative days on market: 39 days
Estimated market value
Not available
Estimated sales range
Not available
Not available
Price history
| Date | Event | Price |
|---|---|---|
| 9/23/2026 | Price change | $39,750-0.6%$41/sqft |
Source:  Sunflower AOR as distributed by MLS GRID #246285 Report a problem Sunflower AOR as distributed by MLS GRID #246285 Report a problem | ||
| 8/28/2026 | Price change | $40,000+3.6%$42/sqft |
Source: Sunflower AOR as distributed by MLS GRID #246285 Report a problem | ||
| 7/31/2026 | Listed for sale | $38,600$40/sqft |
Source: Owner Report a problem | ||
Public tax history
Tax history is unavailable.
Monthly payment
Climate risks
Neighborhood: Horseshoe Bend
Nearby schools
Schools provided by the listing agent
- Elementary: Pauline Elementary School/USD 437
- Middle: Washburn Rural Middle School/USD 437
- High: Washburn Rural High School/USD 437
Source: Sunflower AOR as distributed by MLS GRID. This data may not be complete. We recommend contacting the local school district to confirm school assignments for this home.


Similar homes
- $39,9002 bd2 ba1.1k sqft194 NE Coachlight Dr, Topeka, KS 66617For Sale
 MLS ID #246542, Cyle Ossiander, KW One Legacy Partners, LLC. Sunflower AOR as distributed by MLS GRID
 - $47,9002 bd1 ba850 sqft1301 SW Fillmore St APT 23, Topeka, KS 66604For Sale
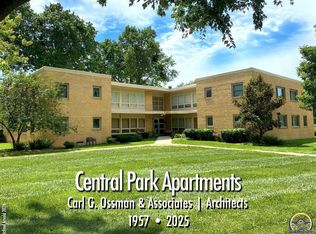 MLS ID #246825, Beckey Cavalieri, ReeceNichols Topeka Elite. Sunflower AOR as distributed by MLS GRID
 - $45,0002 bd1 ba900 sqft225 SW Polk St, Topeka, KS 66603For Sale
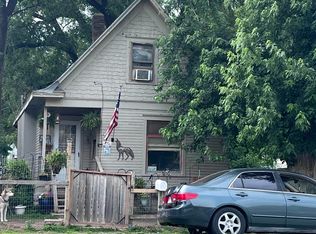 MLS ID #165706, JASON P ROBINSON, KW INTEGRITY. LBORMLS as distributed by MLS GRID
 - $49,9993 bd2 ba869 sqft106 NW Us Highway 24 #11, Topeka, KS 66608For Sale By Owner