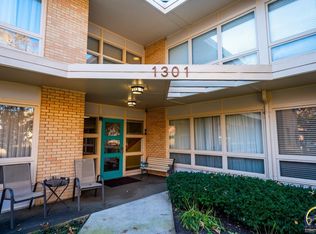
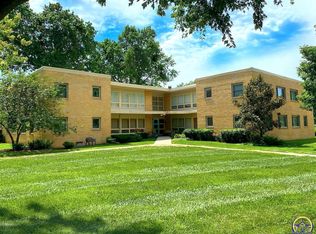
Mid-Century Character in a Historic Topeka Neighborhood, Two Bedrooms | One Bath | 55+ Cooperative | $37,900. Enjoy vintage character, a central location, and the opportunity to make a home your own. Apartment 26 features approximately 20 feet of windows overlooking the north end of Central Park, with custom window shades, in an historic neighborhood near the Kansas State Capitol, Washburn University, restaurants, and other amenities.Comfortable Living with Room to Personalize. The apartment is very livable as it stands, with a kitchen and bathroom the next owner can update over time. The vintage pink bathroom tile adds a distinctive mid-century touch. Appliances and Amenities: - Convection range (approximately two years old) - Refrigerator with water dispenser and two ice sizes (less than one year old) - Dishwasher and garbage disposal - New-in-box Whirlpool low-profile microwave/vent hood - Assigned covered carport parking - Basement storage and free laundry rooms on each floor, including one across the hall - Small dogs and cats permitted, subject to cooperative rules Cooperative Ownership - The monthly $400 maintenance fee includes water, trash, sewer, exterior maintenance, common-area cleaning, and other associated maintenance. Ownership consists of cooperative stock shares and occupancy rights; buyers should confirm ownership and tax arrangements with the cooperative. Renovated apartments in the building have been offered in the $48,000–$49,000 range. Apartment 26 offers a more affordable opportunity to enjoy its location and vintage character while personalizing finishes to suit your tastes and budget.
For sale
$37,900
1301 SW Fillmore St #26, Topeka, KS 66604
2beds
850sqft
Condominium, Residential
Built in 1957
-- sqft lot
$-- Zestimate®
$45/sqft
$400/mo HOA
What's special
Vintage characterAssigned covered carport parkingDishwasher and garbage disposalCustom window shades
- 4 days
- 246
- 15
Zillow last checked:
Listing updated:
Listed by:
Beckey Cavalieri 785-224-5455,
ReeceNichols Topeka Elite
Source: Sunflower AOR as distributed by MLS GRID,MLS#: 247262
Facts & features
Interior
Bedrooms & bathrooms
- Bedrooms: 2
- Bathrooms: 1
- Full bathrooms: 1
Rooms
- Room types: Formal Living Room
Primary bedroom
- Level: Main
- Area: 146.02
- Dimensions: 9.8x14.9
Bedroom 2
- Level: Main
- Area: 104.65
- Dimensions: 9.10x11.5
Dining room
- Level: Main
- Area: 66.22
- Dimensions: 7.7x8.6
Kitchen
- Area: 99.45
- Dimensions: 11.7x8.5
Laundry
- Level: Main
Living room
- Level: Main
- Area: 273.18
- Dimensions: 15.7x17.4
Heating
- Has Heating (Unspecified Type)
Cooling
- Central Air
Appliances
- Included: Electric Range, Microwave, Dishwasher, Refrigerator, Disposal, Cable TV Available, Washer, Dryer
- Laundry: Main Level
Features
- Flooring: Hardwood, Laminate, Carpet
- Basement: Concrete,Unfinished
- Has fireplace: No
Interior area
- Total structure area: 850
- Total interior livable area: 850 sqft
- Finished area above ground: 850
- Finished area below ground: 0
Property
Parking
- Parking features: Carport
- Has carport: Yes
Features
- Levels: Two
- Patio & porch: Patio
Lot
- Features: Corner Lot, Sidewalk
Details
- Parcel number: N/A Stock Purchase
- Special conditions: Standard
Construction
Type & style
- Home type: Condo
- Property subtype: Condominium, Residential
Materials
- Brick
- Roof: Composition
Condition
- Year built: 1957
Utilities & green energy
- Water: Public
- Utilities for property: Cable Available
Community & HOA
Community
- Subdivision: Throops Addn
HOA
- Has HOA: Yes
- Services included: Water, Trash, Maintenance Grounds, Snow Removal, Taxes, Insurance, Parking, Exterior Paint, Management, Roof Replace, Common Area Maintenance
- HOA fee: $400 monthly
- HOA name: Central Park Apt
Location
- Region: Topeka
Financial & listing details
- Price per square foot: $45/sqft
- Date on market: 10/29/2026
- Cumulative days on market: 5 days
Estimated market value
Not available
Estimated sales range
Not available
Not available
Price history
| Date | Event | Price |
|---|---|---|
| 10/29/2026 | Listed for sale | $37,900$45/sqft |
Source:  Sunflower AOR as distributed by MLS GRID #247262 Report a problem | ||
| 3/15/2013 | Sold | -- |
Source: Sunflower AOR as distributed by MLS GRID #171291 Report a problem | ||
Public tax history
Tax history is unavailable.
Monthly payment
Est. payment
Payment breakdown
Explore the cost of this home by adjusting the details. Changes won't be saved.Climate risks
Neighborhood: Central Park
Nearby schools
Schools provided by the listing agent
- Elementary: Randolph Elementary School/USD 501
- Middle: Robinson Middle School/USD 501
- High: Topeka High School/USD 501
Source: Sunflower AOR as distributed by MLS GRID. This data may not be complete. We recommend contacting the local school district to confirm school assignments for this home.
Similar homes
- $47,9002 bd1 ba850 sqft1301 SW Fillmore St APT 23, Topeka, KS 66604For Sale
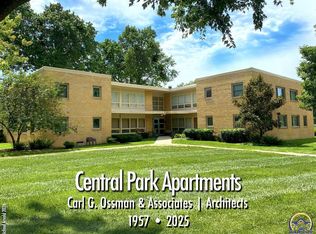 MLS ID #246825, Beckey Cavalieri, ReeceNichols Topeka Elite. Sunflower AOR as distributed by MLS GRID
- $50,0002 bd2 ba1k sqft311 SE 48th St, Topeka, KS 66609For Sale
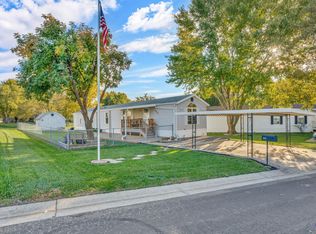 MLS ID #247263, Tabitha Patterson, Coldwell Banker American Home. Sunflower AOR as distributed by MLS GRID
- $37,9952 bd1 ba960 sqft118 SE Willow Way, Topeka, KS 66609For Sale
 MLS ID #246285, Theresa Starkey, Prime Realty, LLC. Sunflower AOR as distributed by MLS GRID
- $34,9002 bd2 ba1.1k sqft194 NE Coachlight Dr, Topeka, KS 66617For Sale
 MLS ID #246542, Cyle Ossiander, KW One Legacy Partners, LLC. Sunflower AOR as distributed by MLS GRID
