This well-maintained 2-bedroom, 2-bath mobile home has been lovingly cared for and is ready for its next chapter! Offering a comfortable layout, a spacious primary bathroom, and a beautiful lot with a fenced in yard, this home has so much to offer, Enjoy all the amenities South Village has to offer, including a community swimming pool, dog park, basketball and tennis courts, and two storm shelters. A home that has been loved and cared for over the years is now ready for someone new to make it their own. Come see all the charm this one has to offer!
For sale
$50,000
311 SE 48th St, Topeka, KS 66609
2beds
1,020sqft
Single Family Residence, Mobile Home, Residential
Built in 1993
10,454 Square Feet Lot
$-- Zestimate®
$49/sqft
$600/mo HOA
What's special
Spacious primary bathroomComfortable layout
- 5 days
- 272
- 23
Zillow last checked:
Listing updated:
Listed by:
Tabitha Patterson 785-207-6372,
Coldwell Banker American Home,
Chris Glenn 785-213-6186,
Coldwell Banker American Home
Source: Sunflower AOR as distributed by MLS GRID,MLS#: 247263
Facts & features
Interior
Bedrooms & bathrooms
- Bedrooms: 2
- Bathrooms: 2
- Full bathrooms: 2
Primary bedroom
- Level: Main
- Area: 187.2
- Dimensions: 14.4x13
Bedroom 2
- Level: Main
- Area: 128.8
- Dimensions: 11.5x11.2
Dining room
- Level: Main
Kitchen
- Level: Main
- Area: 238
- Dimensions: 14x17
Laundry
- Level: Main
- Area: 25
- Dimensions: 5x5
Living room
- Level: Main
- Area: 297.5
- Dimensions: 17.5x17
Heating
- Has Heating (Unspecified Type)
Cooling
- Central Air
Appliances
- Included: Electric Range, Dishwasher, Refrigerator
- Laundry: Main Level
Features
- Flooring: Laminate, Carpet
- Basement: Storm Shelter
- Has fireplace: No
Interior area
- Total structure area: 1,020
- Total interior livable area: 1,020 sqft
- Finished area above ground: 1,020
- Finished area below ground: 0
Property
Parking
- Parking features: Carport
- Has carport: Yes
Features
- Patio & porch: Patio
- Exterior features: Tennis Court(s)
- Fencing: Fenced
Lot
- Size: 10,454 Square Feet
- Dimensions: 10454 sqft
Details
- Parcel number: 0
- Special conditions: Standard
Construction
Type & style
- Home type: MobileManufactured
- Architectural style: Other
- Property subtype: Single Family Residence, Mobile Home, Residential
Materials
- Vinyl Siding
- Roof: Composition
Condition
- Year built: 1993
Utilities & green energy
- Water: Public
Community & HOA
Community
- Features: Pool
- Subdivision: South Village
HOA
- Has HOA: Yes
- Services included: Trash, Pool, Tennis Court(s)
- HOA fee: $600 monthly
- HOA name: South Village
Location
- Region: Topeka
Financial & listing details
- Price per square foot: $49/sqft
- Date on market: 10/29/2026
- Cumulative days on market: 5 days
Estimated market value
Not available
Estimated sales range
Not available
Not available
Price history
| Date | Event | Price |
|---|---|---|
| 10/29/2026 | Listed for sale | $50,000$49/sqft |
Source:  Sunflower AOR as distributed by MLS GRID #247263 Report a problem | ||
Public tax history
Tax history is unavailable.
Monthly payment
Climate risks
Neighborhood: Horseshoe Bend
Nearby schools
Schools provided by the listing agent
- Elementary: Pauline Elementary School/USD 437
- Middle: Washburn Rural Middle School/USD 437
- High: Washburn Rural High School/USD 437
Source: Sunflower AOR as distributed by MLS GRID. This data may not be complete. We recommend contacting the local school district to confirm school assignments for this home.
Similar homes
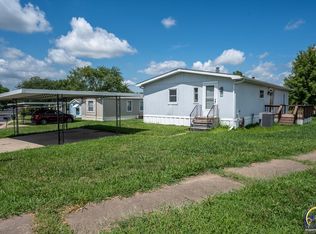
- $37,9952 bd1 ba960 sqft118 SE Willow Way, Topeka, KS 66609For Sale
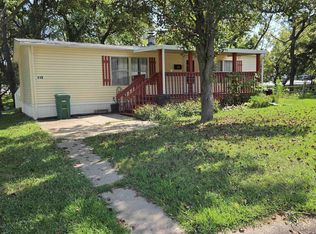 MLS ID #246285, Theresa Starkey, Prime Realty, LLC. Sunflower AOR as distributed by MLS GRID
- $49,9993 bd2 ba869 sqft106 NW Us Highway 24 #11, Topeka, KS 66608For Sale By Owner
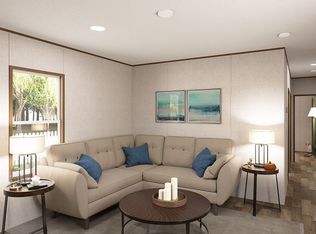
- $37,9002 bd1 ba850 sqft1301 SW Fillmore St #26, Topeka, KS 66604For Sale
 MLS ID #247262, Beckey Cavalieri, ReeceNichols Topeka Elite. Sunflower AOR as distributed by MLS GRID
- $47,9002 bd1 ba850 sqft1301 SW Fillmore St APT 23, Topeka, KS 66604For Sale
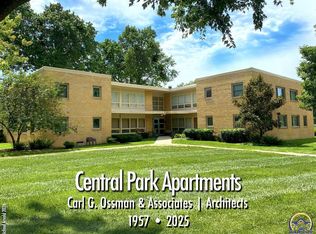 MLS ID #246825, Beckey Cavalieri, ReeceNichols Topeka Elite. Sunflower AOR as distributed by MLS GRID
