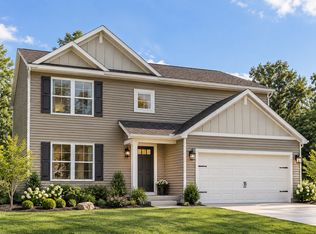
Complete in November 2026! New Construction Home in Sunnyside Estates in the Knox community school district. This traditional two-story home features 1,830 sqft of thoughtfully designed living space with 4 bedrooms and 2.5 baths, created for comfort and easy everyday living. The main level offers a spacious great room that flows seamlessly into the kitchen, where a breakfast bar and pendant lighting naturally transition the spaces while maintaining an open, connected feel. Whether hosting gatherings or enjoying a quiet evening, the layout feels both functional and inviting. The kitchen showcases desirable upgrades including quartz countertops, a tile backsplash, white cabinetry, and a complete stainless steel appliance package with refrigerator. A first-floor laundry room, convenient powder room, and dedicated mudroom add everyday practicality and organization right where you need it most. Upstairs, all four bedrooms are positioned for privacy, including a generous primary suite with a private bath and walk-in closet. An additional full bathroom serves the remaining bedrooms, offering comfort and flexibility for guests, hobbies, or a home office. With energy-efficient construction and a layout designed for both function and flow, this home blends comfort, style, and smart design into a space that feels easy to come home to. RESNET energy smart construction will save an estimated 1,036 annually. Actual savings may vary. See HERS(r) Rating Certificate and Energy Smart Flyer for details. Home includes a 10-year structural warranty, offering lasting peace of mind. Contact our team to schedule your private tour today!
Pending
$329,900
1301 Short Dr, Knox, IN 46534
4beds
1,830sqft
Single Family Residence
Built in 2026
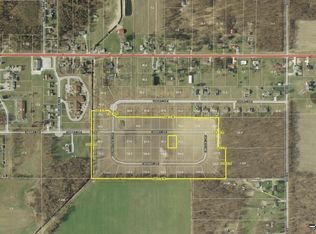
0.38 Acres Lot
$341,100 Zestimate®
$180/sqft
$-- HOA
What's special
Quartz countertopsSpacious great roomFirst-floor laundry roomThoughtfully designed living spaceOpen connected feelDedicated mudroomBreakfast bar
- 83 days
- 18
- 2
Zillow last checked:
Listing updated:
Listed by:
Eric Kovalak,
Copper Bay Realty, LLC 269-321-2610
Source: NIRA as distributed by MLS GRID,MLS#: 843013
Facts & features
Interior
Bedrooms & bathrooms
- Bedrooms: 4
- Bathrooms: 3
- Full bathrooms: 2
- 1/2 bathrooms: 1
Rooms
- Room types: Bedroom 2, Primary Bedroom, Laundry, Kitchen, Great Room, Dining Room, Bedroom 4, Bedroom 3
Primary bedroom
- Level: Upper
- Area: 165
- Dimensions: 15.0 x 11.0
Bedroom 2
- Level: Upper
- Area: 110
- Dimensions: 11.0 x 10.0
Bedroom 3
- Level: Upper
- Area: 108
- Dimensions: 12.0 x 9.0
Bedroom 4
- Level: Upper
- Area: 100
- Dimensions: 10.0 x 10.0
Dining room
- Level: Main
- Area: 120
- Dimensions: 15.0 x 8.0
Great room
- Level: Main
- Area: 285
- Dimensions: 19.0 x 15.0
Kitchen
- Level: Main
- Area: 225
- Dimensions: 15.0 x 15.0
Laundry
- Level: Main
- Area: 42
- Dimensions: 7.0 x 6.0
Other
- Level: Main
- Area: 50
- Dimensions: 10.0 x 5.0
Heating
- Natural Gas
Appliances
- Included: Dryer, Washer, Refrigerator, Range, Microwave, Dishwasher
- Laundry: Laundry Room, Main Level
Features
- Entrance Foyer, Walk-In Closet(s), Pantry, Open Floorplan, Eat-in Kitchen
- Windows: Insulated Windows
- Basement: Full,Unfinished
- Has fireplace: No
Interior area
- Total structure area: 1,830
- Total interior livable area: 1,830 sqft
- Finished area above ground: 1,830
Property
Parking
- Total spaces: 2
- Parking features: Attached, Paved, Garage Faces Front, Driveway, Garage Door Opener
- Attached garage spaces: 2
- Has uncovered spaces: Yes
Features
- Levels: Two
- Patio & porch: Patio, Porch
- Has view: Yes
- View description: Neighborhood
Lot
- Size: 0.38 Acres
- Features: Rectangular Lot
Details
- Parcel number: 750626201087000004
- Special conditions: Standard,None
Construction
Type & style
- Home type: SingleFamily
- Property subtype: Single Family Residence
Condition
- Under Construction
- New construction: Yes
- Year built: 2026
Utilities & green energy
- Sewer: Public Sewer
- Water: Public
- Utilities for property: Electricity Connected, Water Connected, Natural Gas Connected
Community & HOA
Community
- Subdivision: Sunnyside Estates
HOA
- Has HOA: No
Location
- Region: Knox
Financial & listing details
- Price per square foot: $180/sqft
- Annual tax amount: $500
- Date on market: 7/28/2026
- Listing agreement: Exclusive Right To Sell
- Listing terms: Cash,VA Loan,FHA,Conventional
Estimated market value
$341,100
$321,000 - $362,000
$2,373/mo
Price history
| Date | Event | Price |
|---|---|---|
| 8/26/2026 | Pending sale | $329,900$180/sqft |
Source:  NIRA as distributed by MLS GRID #843013 Report a problem | ||
| 7/28/2026 | Listed for sale | $329,900$180/sqft |
Source: NIRA as distributed by MLS GRID #843013 Report a problem | ||
Public tax history
Tax history is unavailable.
Monthly payment
Est. payment
Payment breakdown
Explore the cost of this home by adjusting the details. Changes won't be saved.Climate risks
Neighborhood: 46534
Nearby schools
Schools provided by the listing agent
- Elementary: Knox Community Elementary School
- High: Knox Community High School
Source: NIRA as distributed by MLS GRID. This data may not be complete. We recommend contacting the local school district to confirm school assignments for this home.

Similar homes
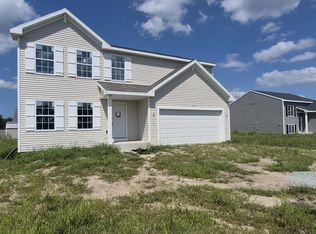
- $324,9004 bd3 ba1.8k sqft1103 Henry Dr, Knox, IN 46534New Construction
 NIRA as distributed by MLS GRID
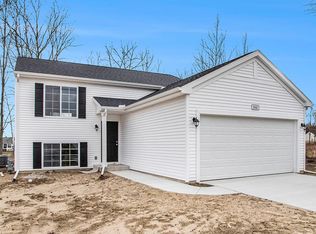
- $314,9004 bd2 ba2k sqft1001 E Henry Dr, Knox, IN 46534New Construction
 NIRA as distributed by MLS GRID
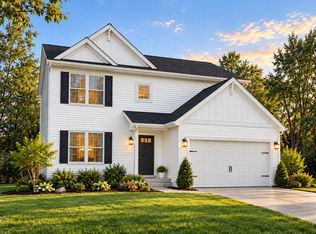
- from $320,9004 bd3 ba2k sqftIntegrity 2080 Plan, Sunnyside Estates, Knox, IN 46534New Construction
 Allen Edwin Homes
- from $317,9004 bd3 ba2k sqftIntegrity 2000 Plan, Sunnyside Estates, Knox, IN 46534New Construction
 Allen Edwin Homes
- $314,9004 bd2 ba2k sqft1107 E Henry Dr, Knox, IN 46534New ConstructionMLS ID #837564, Eric Kovalak, Copper Bay Realty, LLC. NIRA as distributed by MLS GRID
- $365,0004 bd4 ba2.1k sqft3455 S 800 E, Knox, IN 46534For SaleMLS ID #846424, Daniel Beirne, Opendoor Brokerage, LLC. NIRA as distributed by MLS GRID
