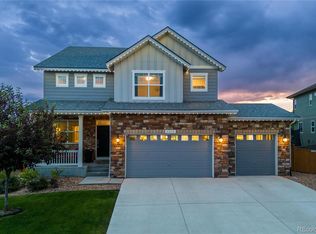
Welcome to Terrain — where comfort meets Colorado living! This beautifully maintained home is move-in ready and waiting for you. The covered front porch is a great place to relax with a cup of coffee and chat with your neighbors.
Step inside to an airy open concept floor plan with soaring vaulted ceilings in the great room that create a warm, inviting space that seamlessly connects to the dining area. The focal point of this spacious great room is a feature wall with a gas fireplace. Stunning!
The private home office with elegant French doors is perfect for remote work, a playroom, or a homeschool setup and is conveniently located near front door.
At the heart of the home is a chef’s dream kitchen, boasting an oversized island, granite countertops, double ovens, gas cooktop, and a massive walk-in pantry. The kitchen flows easily to the casual dining area and opens to the covered back patio—perfect for effortless entertaining.
Upstairs, the luxurious primary suite includes a fully remodeled en-suite bathroom with a soaking tub—your personal retreat after a long day. Two generously sized secondary bedrooms share a full bath, and the laundry room is conveniently located on the upper level.
The finished basement adds incredible versatility with an expansive rec room and a half bath—ideal as a gym, media room, playroom, or second family space. The large unfinished storage area offers potential for a fourth bedroom.
Enjoy the beautifully landscaped backyard from your covered patio—perfect for summer evenings and outdoor gatherings. The oversized 3-car garage provides ample space for all your gear needed for that active Colorado lifestyle.
Located in the desirable Terrain community, you'll enjoy access to two pools, scenic trails, a dog park, and top-rated Douglas County schools. For more info and photos, visit: 1301SidewinderCir.com Schedule your private showing today!
Sold for $720,000
$720,000
1301 Sidewinder Circle, Castle Rock, CO 80108
3beds
3,449sqft
Single Family Residence
Built in 2018
7,840 Square Feet Lot
$713,200 Zestimate®
$209/sqft
$3,896 Estimated rent
Home value
$713,200
$678,000 - $749,000
$3,896/mo
Zestimate® history
Owner options
List your home for rent
$3,896/mo
Rent Zestimate®
Find your next renter with Zillow Rental Manager. Plus, with online applications, you can quickly screen prospective tenants – for free.
$3,896/mo
Rent Zestimate®
Refinance and save
$3,690/mo
Est. payment
Refinancing to a lower rate could help reduce your monthly payments and save thousands over the life of the loan.
$3,690/mo
Est. payment
Explore your selling options
Work with a Zillow partner agent
Leverage their expertise and Zillow's premium Showcase listings to get your home seen by more buyers.
Get startedList with your own agent
Get your home in front of millions of buyers by listing it on Zillow.
Learn how to do itSell it yourself
Take full control of how buyers see your home on Zillow by listing For Sale by Owner (FSBO).
List your homeWhat's special
Zillow last checked:
Listing updated:
Listed by:
Medra Volpi 303-378-1144 Medra@MedraVolpi.com,
Coldwell Banker Realty 24
Bought with:
Donna M Bird, 040018554
Coldwell Banker Realty 24
Source: REcolorado as distributed by MLS GRID,MLS#: 8133464
Facts & features
Interior
Bedrooms & bathrooms
- Bedrooms: 3
- Bathrooms: 4
- Full bathrooms: 2
- 1/2 bathrooms: 2
- Main level bathrooms: 1
Primary bedroom
- Description: Spacious Primary Suite With Updated Bath And Massive Walk-In Closet
- Level: Upper
- Area: 208 Square Feet
- Dimensions: 13 x 16
Bedroom
- Description: Bedroom #2
- Level: Upper
- Area: 132 Square Feet
- Dimensions: 11 x 12
Bedroom
- Description: Bedroom #3
- Level: Upper
- Area: 165 Square Feet
- Dimensions: 11 x 15
Primary bathroom
- Description: Updated Primary 5-Piece Bath
- Level: Upper
Bathroom
- Description: Powder Room
- Level: Main
Bathroom
- Description: Full Bath Upstairs
- Level: Upper
Bathroom
- Description: Half Bath In Basement
- Level: Basement
Bonus room
- Description: Rec Room + Game Room + Bath; Currently Used As An Exercise Room
- Level: Basement
- Area: 645 Square Feet
- Dimensions: 15 x 43
Dining room
- Description: Open Floorplan Dining Area Adjacent To Great Room
- Level: Main
- Area: 110 Square Feet
- Dimensions: 10 x 11
Great room
- Description: Vaulted Ceiling, Fireplace With Feature Wall, Sunny And Bright
- Level: Main
- Area: 195 Square Feet
- Dimensions: 15 x 13
Kitchen
- Description: Oversized Granite Island, Stainless Appliances, 42" Espresso Cabinets, Breakfast Nook
- Level: Main
- Area: 330 Square Feet
- Dimensions: 15 x 22
Laundry
- Description: Generous Sized Laundry Room
- Level: Upper
Office
- Description: Main Floor Office With French Doors
- Level: Main
- Area: 143 Square Feet
- Dimensions: 11 x 13
Heating
- Forced Air, Natural Gas
Cooling
- Central Air
Appliances
- Included: Convection Oven, Cooktop, Dishwasher, Disposal, Double Oven, Microwave, Refrigerator
Features
- Ceiling Fan(s), Eat-in Kitchen, Five Piece Bath, Granite Counters, High Ceilings, High Speed Internet, Kitchen Island, Open Floorplan, Pantry, Primary Suite, Smoke Free, Solid Surface Counters, Vaulted Ceiling(s), Walk-In Closet(s)
- Flooring: Carpet, Tile, Vinyl, Wood
- Windows: Double Pane Windows, Window Coverings
- Basement: Bath/Stubbed,Finished,Partial
- Number of fireplaces: 1
- Fireplace features: Gas, Gas Log, Great Room
Interior area
- Total structure area: 3,449
- Total interior livable area: 3,449 sqft
- Finished area above ground: 2,301
- Finished area below ground: 579
Property
Parking
- Total spaces: 3
- Parking features: Concrete
- Attached garage spaces: 3
Features
- Levels: Two
- Stories: 2
- Patio & porch: Covered, Front Porch, Patio
- Exterior features: Private Yard
- Fencing: Full
Lot
- Size: 7,840 Square Feet
- Features: Corner Lot, Landscaped, Level, Sprinklers In Front, Sprinklers In Rear
Details
- Parcel number: R0489544
- Special conditions: Standard
Construction
Type & style
- Home type: SingleFamily
- Architectural style: Mountain Contemporary
- Property subtype: Single Family Residence
Materials
- Brick, Cement Siding
- Foundation: Slab
- Roof: Composition
Condition
- Year built: 2018
Details
- Builder model: Aspen A
- Builder name: D.R. Horton, Inc
Utilities & green energy
- Sewer: Public Sewer
- Water: Public
- Utilities for property: Electricity Connected, Natural Gas Connected
Community & HOA
Community
- Security: Carbon Monoxide Detector(s), Smoke Detector(s), Video Doorbell
- Subdivision: Terrain
HOA
- Has HOA: Yes
- Amenities included: Clubhouse, Playground, Pool, Trail(s)
- Services included: Maintenance Grounds, Recycling, Trash
- HOA fee: $274 quarterly
- HOA name: Terrain at Castle Oaks
- HOA phone: 303-985-9623
Location
- Region: Castle Rock
Financial & listing details
- Price per square foot: $209/sqft
- Tax assessed value: $670,569
- Annual tax amount: $4,921
- Date on market: 4/3/2025
- Listing terms: Cash,Conventional,FHA
- Exclusions: Washer, Dryer, Appliances In Garage
- Ownership: Individual
- Electric utility on property: Yes
- Road surface type: Paved
Price history
| Date | Event | Price |
|---|---|---|
| 5/19/2025 | Sold | $720,000$209/sqft |
Source:  REcolorado as distributed by MLS GRID #8133464 Report a problem REcolorado as distributed by MLS GRID #8133464 Report a problem | ||
| 4/14/2025 | Pending sale | $720,000$209/sqft |
Source: REcolorado as distributed by MLS GRID #8133464 Report a problem | ||
| 4/3/2025 | Listed for sale | $720,000+42.1%$209/sqft |
Source: REcolorado as distributed by MLS GRID #8133464 Report a problem | ||
| 5/24/2018 | Sold | $506,620$147/sqft |
Source: Public Record Report a problem | ||
Public tax history
| Year | Property taxes | Tax assessment |
|---|---|---|
| 2025 | $4,876 -0.9% | $41,910 -15.9% |
| 2024 | $4,921 +18.9% | $49,810 -1% |
| 2023 | $4,139 -4.3% | $50,300 +44.8% |
| 2022 | $4,326 | $34,740 -2.8% |
| 2021 | -- | $35,740 +2.6% |
| 2020 | $4,232 +211.7% | $34,820 |
| 2019 | $1,358 0% | $34,820 +223% |
| 2018 | $1,358 -27.1% | $10,780 -30.6% |
| 2017 | $1,864 +472.5% | $15,530 +1468.7% |
| 2016 | $326 +455.7% | $990 |
| 2015 | $59 | -- |
Find assessor info on the county website
Neighborhood: 80108
Nearby homes
- $735,0004 bd5 ba4.6k sqft1315 Sidewinder Cir, Castle Rock, CO 80108Sold
- $712,3002 bd3 ba2k sqft1300 Sidewinder Cir, Castle Rock, CO 80108Off Market
- $809,5005 bd5 ba3.6k sqft1319 Sidewinder Cir, Castle Rock, CO 80108Off Market
- $734,2004 bd4 ba2.8k sqft4468 Sidewinder Loop, Castle Rock, CO 80108Off Market
- $925,4005 bd5 ba6.3k sqft1318 Sidewinder Cir, Castle Rock, CO 80108Off Market
- $832,0005 bd4 ba4.8k sqft4469 Sidewinder Loop, Castle Rock, CO 80108Off Market
- $741,6003 bd4 ba3.7k sqft1323 Sidewinder Cir, Castle Rock, CO 80108Off Market
- $738,3004 bd4 ba3.1k sqft4456 Sidewinder Loop, Castle Rock, CO 80108Off Market
Nearby schools
GreatSchools rating
- 6/10Sage Canyon Elementary SchoolGrades: PK-6Distance: 0.6 mi
- 5/10Mesa Middle SchoolGrades: 6-8Distance: 1.2 mi
- 7/10Douglas County High SchoolGrades: 9-12Distance: 2.2 mi
Schools provided by the listing agent
- Elementary: Sage Canyon
- Middle: Mesa
- High: Douglas County
- District: Douglas RE-1
Source: REcolorado as distributed by MLS GRID. This data may not be complete. We recommend contacting the local school district to confirm school assignments for this home.
Get a cash offer in 3 minutes
Find out how much your home could sell for in as little as 3 minutes with a no-obligation cash offer.
Estimated market value
$713,200
Get a cash offer in 3 minutes
Find out how much your home could sell for in as little as 3 minutes with a no-obligation cash offer.
Estimated market value
$713,200
- Colorado
- Douglas County
- Castle Rock
- 80108
- 1301 Sidewinder Circle
Nearby cities
Nearby neighborhoods
Nearby zip codes
Other Castle Rock Topics
