MOTIVATED SELLERS - MAKE US AN OFFER! Welcome to this stunning Terrain - Castle Oaks home, offering a perfect blend of style, comfort, and functionality. Featuring 4 spacious oversized bedrooms on the upper level (3 with walk-in closets), 5 bathrooms, and a convenient upstairs laundry room, this home is designed for modern living. The finished basement includes two large roughed-in, unfinished bedrooms, providing a great opportunity to expand or customize the space to suit your needs.
The open-concept main level showcases a gourmet kitchen with white cabinetry, high-end stainless steel appliances, granite countertops, 5 pot/pan drawers, and a large center island with seating—ideal for entertaining or family gatherings. Elegant wainscoting, large windows, and abundant natural light highlight the living and dining areas.
Step outside to a beautifully landscaped, low-maintenance backyard featuring premium Colorado scape artificial turf, a spacious deck, and custom jellyfish lights that add a modern and fun ambiance—perfect for outdoor entertaining, and lots of room between neighboring homes providing privacy. The lights are app-controlled, allowing you to easily set the mood from your phone.
Additional features include a 3-car garage with custom-built shelving for ample storage and organization, as well as an exterior door to the back yard. Pride of ownership is evident throughout this meticulously maintained home, which feels like a new build thanks to stylish light fixtures and thoughtful updates. Class 4 Impact Resistant Shingles offer protection and possible insurance discounts from many insurance companies.
Located in a desirable Castle Rock neighborhood walking distance to top-rated schools, two neighborhood pools, 3 parks, and a dog park. Near shopping, dining, and entertainment, this home is a rare find. Don’t miss your chance to make it yours!
Sold for $735,000
$735,000
1315 Sidewinder Circle, Castle Rock, CO 80108
4beds
4,639sqft
Single Family Residence
Built in 2018
7,710 Square Feet Lot
$733,900 Zestimate®
$158/sqft
$4,739 Estimated rent
Home value
$733,900
$697,000 - $771,000
$4,739/mo
Zestimate® history
Owner options
List your home for rent
$4,739/mo
Rent Zestimate®
Find your next renter with Zillow Rental Manager. Plus, with online applications, you can quickly screen prospective tenants – for free.
$4,739/mo
Rent Zestimate®
Refinance and save
$3,742/mo
Est. payment
Refinancing to a lower rate could help reduce your monthly payments and save thousands over the life of the loan.
$3,742/mo
Est. payment
Explore your selling options
Work with a Zillow partner agent
Leverage their expertise and Zillow's premium Showcase listings to get your home seen by more buyers.
Get startedList with your own agent
Get your home in front of millions of buyers by listing it on Zillow.
Learn how to do itSell it yourself
Take full control of how buyers see your home on Zillow by listing For Sale by Owner (FSBO).
List your homeWhat's special
Spacious deckBeautifully landscaped low-maintenance backyardFinished basementCustom jellyfish lightsGranite countertopsUpstairs laundry roomElegant wainscoting
Zillow last checked:
Listing updated:
Listed by:
Jim Titus 720-371-9458 jim.titus@redfin.com,
Redfin Corporation
Bought with:
Autumn Mestas, 100088687
Kentwood RE Northern Prop Llc
Source: REcolorado as distributed by MLS GRID,MLS#: 9557100
Facts & features
Interior
Bedrooms & bathrooms
- Bedrooms: 4
- Bathrooms: 5
- Full bathrooms: 3
- 3/4 bathrooms: 1
- 1/2 bathrooms: 1
- Main level bathrooms: 1
Bedroom
- Description: Carpet, Private Attached Bath
- Level: Upper
- Area: 195 Square Feet
- Dimensions: 15 x 13
Bedroom
- Description: Carpet, Walk In Closet
- Level: Upper
- Area: 156 Square Feet
- Dimensions: 12 x 13
Bedroom
- Description: Carpet
- Level: Upper
- Area: 156 Square Feet
- Dimensions: 13 x 12
Bathroom
- Description: Hardwood Floors
- Level: Main
- Area: 25 Square Feet
- Dimensions: 5 x 5
Bathroom
- Description: Tile Floors, Shower/Tub Combo, Attached To Second Bedroom
- Level: Upper
- Area: 48 Square Feet
- Dimensions: 8 x 6
Bathroom
- Description: Tile Floors, Double Sinks, Separate Shower/Tub And Toilet Room
- Level: Upper
- Area: 77 Square Feet
- Dimensions: 11 x 7
Bathroom
- Description: Tile Floors, Walk In Shower
- Level: Basement
- Area: 40 Square Feet
- Dimensions: 5 x 8
Other
- Description: Carpet, Electric Fireplace, Built Ins, En Suite Bath, Walk In Closet
- Level: Upper
- Area: 255 Square Feet
- Dimensions: 17 x 15
Other
- Description: 5 Piece En Suite Bath, Tile Floors, Double Sinks, Soaking Tub, Walk In Shower, Private W/C
- Level: Upper
- Area: 126 Square Feet
- Dimensions: 9 x 14
Bonus room
- Description: Carpet, Egress Windows
- Level: Basement
- Area: 736 Square Feet
- Dimensions: 23 x 32
Dining room
- Description: Hardwood Floors, Bay Window
- Level: Main
- Area: 165 Square Feet
- Dimensions: 11 x 15
Family room
- Description: Carpet, Gas Fireplace
- Level: Main
- Area: 360 Square Feet
- Dimensions: 20 x 18
Kitchen
- Description: Hardwood Floors, Quartz Counters, Breakfast Nook, Stainless Steel Appliances, Pantry, Sliding Glass Door To Back Patio
- Level: Main
- Area: 286 Square Feet
- Dimensions: 26 x 11
Living room
- Description: Carpet
- Level: Main
- Area: 117 Square Feet
- Dimensions: 13 x 9
Loft
- Description: Carpet, Laundry Closet
- Level: Upper
- Area: 110 Square Feet
- Dimensions: 11 x 10
Mud room
- Description: Hardwood Floors, Garage Access
- Level: Main
- Area: 56 Square Feet
- Dimensions: 7 x 8
Heating
- Forced Air, Natural Gas
Cooling
- Central Air
Appliances
- Included: Dishwasher, Disposal, Double Oven, Dryer, Microwave, Oven, Range, Refrigerator, Self Cleaning Oven, Washer
- Laundry: Laundry Closet
Features
- Built-in Features, Ceiling Fan(s), High Ceilings, Open Floorplan, Pantry, Primary Suite, Quartz Counters, Radon Mitigation System, Smoke Free, Solid Surface Counters, Walk-In Closet(s)
- Flooring: Carpet, Tile, Wood
- Windows: Bay Window(s), Double Pane Windows, Window Coverings
- Basement: Daylight,Finished,Partial,Sump Pump
- Number of fireplaces: 2
- Fireplace features: Bedroom, Electric, Family Room, Gas
- Common walls with other units/homes: No Common Walls
Interior area
- Total structure area: 4,639
- Total interior livable area: 4,639 sqft
- Finished area above ground: 3,230
- Finished area below ground: 679
Property
Parking
- Total spaces: 6
- Parking features: Concrete, Dry Walled, Exterior Access Door, Lighted, Oversized
- Attached garage spaces: 3
- Details: Off Street Spaces: 3
Features
- Levels: Two
- Stories: 2
- Patio & porch: Covered, Deck, Front Porch, Patio
- Exterior features: Garden, Gas Valve, Lighting, Private Yard, Rain Gutters, Smart Irrigation
- Fencing: Full
Lot
- Size: 7,710 Square Feet
- Features: Landscaped, Level, Sprinklers In Front, Sprinklers In Rear
Details
- Parcel number: R0489545
- Special conditions: Standard
Construction
Type & style
- Home type: SingleFamily
- Property subtype: Single Family Residence
Materials
- Cement Siding, Concrete, Frame, Stone
- Roof: Other
Condition
- Year built: 2018
Utilities & green energy
- Electric: 110V, 220 Volts
- Sewer: Public Sewer
- Water: Public
- Utilities for property: Cable Available, Electricity Connected, Internet Access (Wired), Natural Gas Connected, Phone Available
Green energy
- Energy efficient items: Appliances, Construction, Doors, HVAC, Lighting, Roof, Thermostat, Water Heater, Windows
Community & HOA
Community
- Security: Carbon Monoxide Detector(s), Radon Detector, Smoke Detector(s)
- Subdivision: Terrain
HOA
- Has HOA: Yes
- Amenities included: Clubhouse, Park, Pool, Tennis Court(s), Trail(s)
- Services included: Maintenance Grounds, Recycling, Snow Removal, Trash
- HOA fee: $255 quarterly
- HOA name: Castle Oaks Estate Master Association
- HOA phone: 303-985-9623
Location
- Region: Castle Rock
Financial & listing details
- Price per square foot: $158/sqft
- Tax assessed value: $781,146
- Annual tax amount: $5,754
- Date on market: 5/23/2025
- Listing terms: Cash,Conventional,FHA,VA Loan
- Exclusions: Seller's Personal Property, Theater Equipment
- Ownership: Individual
- Electric utility on property: Yes
- Road surface type: Paved
Price history
| Date | Event | Price |
|---|---|---|
| 10/7/2025 | Sold | $735,000-2%$158/sqft |
Source:  REcolorado as distributed by MLS GRID #9557100 Report a problem REcolorado as distributed by MLS GRID #9557100 Report a problem | ||
| 9/15/2025 | Pending sale | $749,900$162/sqft |
Source: REcolorado as distributed by MLS GRID #9557100 Report a problem | ||
| 8/22/2025 | Price change | $749,900-1.3%$162/sqft |
Source: REcolorado as distributed by MLS GRID #9557100 Report a problem | ||
| 8/15/2025 | Price change | $760,000-1.9%$164/sqft |
Source: REcolorado as distributed by MLS GRID #9557100 Report a problem | ||
| 7/9/2025 | Price change | $774,900-1.3%$167/sqft |
Source: REcolorado as distributed by MLS GRID #9557100 Report a problem | ||
| 6/11/2025 | Price change | $785,000-1.9%$169/sqft |
Source: REcolorado as distributed by MLS GRID #9557100 Report a problem | ||
| 5/23/2025 | Listed for sale | $800,000+6.7%$172/sqft |
Source: REcolorado as distributed by MLS GRID #9557100 Report a problem | ||
| 5/31/2023 | Sold | $749,990+33.2%$162/sqft |
Source: Public Record Report a problem | ||
| 5/2/2018 | Sold | $563,160$121/sqft |
Source: Public Record Report a problem | ||
Public tax history
| Year | Property taxes | Tax assessment |
|---|---|---|
| 2025 | $5,754 +13% | $48,820 -16% |
| 2024 | $5,092 +32.3% | $58,110 -1% |
| 2023 | $3,849 -4.3% | $58,690 +49.5% |
| 2022 | $4,023 | $39,260 -2.8% |
| 2021 | -- | $40,380 +8.1% |
| 2020 | $4,540 +187.9% | $37,350 |
| 2019 | $1,577 +100% | $37,350 +198.3% |
| 2018 | $789 -57.7% | $12,520 -19.4% |
| 2017 | $1,864 +472.5% | $15,530 +1468.7% |
| 2016 | $326 +455.7% | $990 |
| 2015 | $59 | -- |
Find assessor info on the county website
Neighborhood: 80108
Nearby homes
- $720,0003 bd4 ba3.4k sqft1301 Sidewinder Cir, Castle Rock, CO 80108Sold

- $809,5005 bd5 ba3.6k sqft1319 Sidewinder Cir, Castle Rock, CO 80108Off Market
- $925,4005 bd5 ba6.3k sqft1318 Sidewinder Cir, Castle Rock, CO 80108Off Market
- $741,6003 bd4 ba3.7k sqft1323 Sidewinder Cir, Castle Rock, CO 80108Off Market
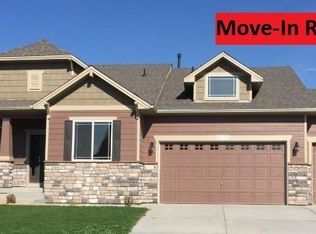
- $712,3002 bd3 ba2k sqft1300 Sidewinder Cir, Castle Rock, CO 80108Off Market
- $661,1003 bd4 ba3.3k sqft1335 Sidewinder Cir, Castle Rock, CO 80108Off Market
- $612,2124 bd3 ba2.8k sqft1248 McMurdo Cir, Castle Rock, CO 80108Sold
- $612,5004 bd2 ba1.9k sqft1336 Sidewinder Cir, Castle Rock, CO 80108Off Market
Nearby schools
GreatSchools rating
- 6/10Sage Canyon Elementary SchoolGrades: PK-6Distance: 0.6 mi
- 5/10Mesa Middle SchoolGrades: 6-8Distance: 1.3 mi
- 7/10Douglas County High SchoolGrades: 9-12Distance: 2.2 mi
Schools provided by the listing agent
- Elementary: Sage Canyon
- Middle: Mesa
- High: Douglas County
- District: Douglas RE-1
Source: REcolorado as distributed by MLS GRID. This data may not be complete. We recommend contacting the local school district to confirm school assignments for this home.
Get a cash offer in 3 minutes
Find out how much your home could sell for in as little as 3 minutes with a no-obligation cash offer.
Estimated market value
$733,900
Get a cash offer in 3 minutes
Find out how much your home could sell for in as little as 3 minutes with a no-obligation cash offer.
Estimated market value
$733,900
- Colorado
- Douglas County
- Castle Rock
- 80108
- 1315 Sidewinder Circle
Nearby cities
Nearby neighborhoods
Nearby zip codes
Other Castle Rock Topics
