Charming 2-bedroom, 1-bath home in Mutual 3. Enter through your private patio featuring two storage cabinets and a large skylight that fills the space with natural light. A custom front door welcomes you into an open floor plan with a dedicated dining area, expansive skylight, and a comfortable living room equipped with an AC/heat pump. The home boasts all new dual-pane windows with plantation shutters, and the primary bedroom includes a dual-pane sliding door that opens back onto the front patio. The kitchen offers matching white Mutual appliances, microwave, ceiling fan, and an operable skylight to enjoy refreshing ocean breezes. The light and bright bathroom features a cut-down shower for easy access, an opening skylight, and tile flooring. Conveniently located directly across from the community laundry room and within walking distance to one of Leisure World’s most popular amenities—Clubhouse 2, along with pickleball courts, bocce ball courts, and the billiard room. (CARPORT 47, SPACE 15) SENIOR COMMUNITY-OFFERS THE FOLLOWING AMENITIES: 9 Hole Golf Course, Swimming Pool, Jacuzzi, Gym, Table Tennis, Shuffle Board, Billiards, Pickle Ball, and Bocce Ball courts. Amphitheater, 6 Clubhouses featuring: Art Room, Sewing, Crafts, Wood Shops, Lapidary, Pool Tables, Over 200 Clubs, LWSB is a Security Guard-Gated Community. Also Library, Friends of Library Bookstore, Credit Union, Health Care Center, Pharmacy and Post Office
Sold for $354,000
Street View
Zillow last checked:
Listing updated:
Bought with:
Nicholas Monteer, DRE #01927606
Gasper-Monteer Realty Group
Source: CRMLS,MLS#: PW26025722 Originating MLS: California Regional MLS
Originating MLS: California Regional MLSPrice history
| Date | Event | Price |
|---|---|---|
| 7/24/2026 | Sold | $354,000-1.4%$373/sqft |
Source:  CRMLS #PW26025722 Report a problem CRMLS #PW26025722 Report a problem | ||
| 6/10/2026 | Pending sale | $359,000$378/sqft |
Source: CRMLS #PW26025722 Report a problem | ||
| 2/5/2026 | Listed for sale | $359,000$378/sqft |
Source: CRMLS #PW26025722 Report a problem | ||
Nearby homes
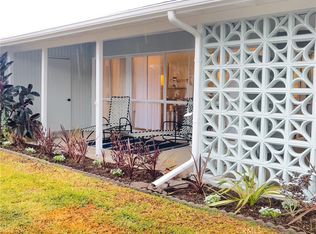
- $649,0002 bd2 ba1.1k sqft1301 Skokie M 3 Rd #27L, Seal Beach, CA 90740Sold

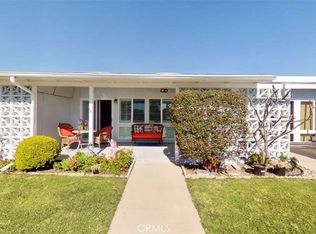
- $310,0002 bd1 ba750 sqft1301 Skokie Rd #M3-27C, Seal Beach, CA 90740Sold
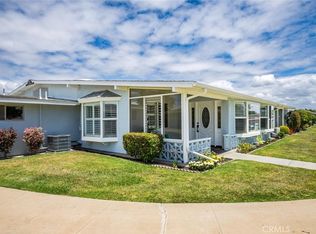
- $296,5001 bd1 ba600 sqft13721 Alderwood Ln E #28-M3, Seal Beach, CA 90740Sold
- $499,0002 bd2 ba1k sqft13721 Alderwood Ln #3-28F, Seal Beach, CA 90740Pending


Get pre-qualified for a loan
At Zillow Home Loans, we can pre-qualify you in as little as 5 minutes with no impact to your credit score.An equal housing lender. NMLS #10287.
