Bright corner two-bedroom, two-bath residence located in Mutual 3, ideally positioned to offer the best of both worlds: a convenient drive-up location for easy loading and unloading, along with a large greenbelt directly in front for a serene, open feel. Enter through a charming whitewashed brick patio and beautiful leaded glass front door into this unique open-concept floor plan featuring soaring vaulted ceilings and abundant natural light. The spacious layout offers two full bedrooms, two bathrooms, and exceptional storage throughout. Professionally scraped ceilings, recessed lighting, and stylish custom “fandeliers” add a modern touch, while double-pane windows with plantation shutters provide both energy efficiency and timeless appeal. The kitchen is highlighted by an expanded skylight that fills the space with natural light, along with an oversized pantry ideal for additional grocery storage. Additional conveniences include a microwave and dishwasher. The expanded primary suite features a generous walk-in closet with abundant storage space. The primary bathroom includes a shower/tub combination, updated fixtures and an enlarged skylight. The second bedroom offers vaulted ceilings, built-in storage cabinets, and its own private half bath. Additional highlights include central HVAC and true move-in-ready condition. (CARPORT 48, SPACE 6) SENIOR COMMUNITY-OFFERS THE FOLLOWING AMENITIES: 9 Hole Golf Course, Swimming Pool, Jacuzzi, Gym, Table Tennis, Shuffle Board, Billiards, Pickle Ball, and Bocce Ball courts. Amphitheater, 6 Clubhouses featuring: Art Room, Sewing, Crafts, Wood Shops, Lapidary, Pool Tables, Over 200 Clubs, LWSB is a Security Guard-Gated Community. Also Library, Friends of Library Bookstore, Credit Union, Health Care Center, Pharmacy and Post Office
Pending
Listed by: Gasper-Monteer Realty Group • Nicholas Monteer • Contact: 2138808220
Price cut: $26K (7/7)
$499,000
13721 Alderwood Ln #3-28F, Seal Beach, CA 90740
2beds
1,050sqft
Stock Cooperative
Built in 1960
-- sqft lot
$487,900 Zestimate®
$475/sqft
$619/mo HOA
What's special
Abundant natural lightExpanded primary suiteSpacious layoutExceptional storage throughoutProfessionally scraped ceilingsUnique open-concept floor planCharming whitewashed brick patio
- 96 days
- 150
- 7
Zillow last checked:
Listing updated:
Listed by:
Nicholas Monteer DRE #01927606 2138808220,
Gasper-Monteer Realty Group
Source: CRMLS,MLS#: PW26116740 Originating MLS: California Regional MLS
Originating MLS: California Regional MLSFacts & features
Interior
Bedrooms & bathrooms
- Bedrooms: 2
- Bathrooms: 2
- Full bathrooms: 1
- 1/2 bathrooms: 1
- Main level bathrooms: 2
- Main level bedrooms: 2
Rooms
- Room types: Bedroom, Living Room, Primary Bedroom, Other, Dining Room
Primary bedroom
- Features: Main Level Primary
Bedroom
- Features: All Bedrooms Down
Bedroom
- Features: Bedroom on Main Level
Bathroom
- Features: Bathroom Exhaust Fan, Bathtub, Full Bath on Main Level, Linen Closet, Remodeled, Tub Shower
Kitchen
- Features: Laminate Counters
Other
- Features: Walk-In Closet(s)
Heating
- Central
Cooling
- Central Air
Appliances
- Included: Built-In Range, Dishwasher, Electric Cooktop, Electric Oven, Microwave, Refrigerator, Water Heater
- Laundry: Common Area
Features
- Cathedral Ceiling(s), Separate/Formal Dining Room, Eat-in Kitchen, High Ceilings, Laminate Counters, Open Floorplan, Pantry, All Bedrooms Down, Bedroom on Main Level, Main Level Primary, Walk-In Closet(s)
- Flooring: Vinyl
- Windows: Screens, Skylight(s), Shutters
- Has fireplace: No
- Fireplace features: None
- Common walls with other units/homes: 2+ Common Walls
Interior area
- Total interior livable area: 1,050 sqft
Video & virtual tour
Property
Parking
- Total spaces: 1
- Parking features: Assigned, Carport, Detached Carport
- Carport spaces: 1
Accessibility
- Accessibility features: Accessible Electrical and Environmental Controls, Low Pile Carpet, Accessible Doors, Accessible Hallway(s)
Features
- Levels: One
- Stories: 1
- Entry location: 1
- Patio & porch: Brick
- Exterior features: Rain Gutters
- Pool features: Community, Heated, In Ground, Association
- Has spa: Yes
- Spa features: Association, Community, Heated, In Ground
- Fencing: Block
- Has view: Yes
- View description: Park/Greenbelt, Neighborhood
Details
- Special conditions: Standard
Construction
Type & style
- Home type: Cooperative
- Architectural style: Contemporary
- Property subtype: Stock Cooperative
- Attached to another structure: Yes
Materials
- Drywall, Concrete
- Foundation: Concrete Perimeter
- Roof: Composition
Condition
- Updated/Remodeled,Turnkey
- New construction: No
- Year built: 1960
Utilities & green energy
- Electric: Standard
- Sewer: Public Sewer
- Water: Public
- Utilities for property: Cable Available, Electricity Connected, Phone Available, Sewer Connected, Water Connected
Community & HOA
Community
- Features: Curbs, Golf, Sidewalks, Gated, Pool
- Security: Gated with Guard, Gated Community, Gated with Attendant, 24 Hour Security, Security Guard
- Senior community: Yes
- Subdivision: Leisure World (Lw)
HOA
- Has HOA: Yes
- Amenities included: Bocce Court, Billiard Room, Call for Rules, Clubhouse, Controlled Access, Sport Court, Fitness Center, Golf Course, Game Room, Meeting Room, Management, Meeting/Banquet/Party Room, Outdoor Cooking Area, Picnic Area, Pickleball, Pool, Pet Restrictions, Pets Allowed, Recreation Room, Guard, Spa/Hot Tub
- HOA fee: $619 monthly
- HOA name: GRF
- HOA phone: 562-431-6586
Location
- Region: Seal Beach
Financial & listing details
- Price per square foot: $475/sqft
- Date on market: 5/29/2026
- Cumulative days on market: 96 days
- Listing terms: Cash
Estimated market value
$487,900
$464,000 - $512,000
$3,789/mo
Price history
| Date | Event | Price |
|---|---|---|
| 8/10/2026 | Pending sale | $499,000$475/sqft |
Source:  CRMLS #PW26116740 Report a problem CRMLS #PW26116740 Report a problem | ||
| 7/7/2026 | Price change | $499,000-5%$475/sqft |
Source: CRMLS #PW26116740 Report a problem | ||
| 5/29/2026 | Listed for sale | $525,000$500/sqft |
Source: CRMLS #PW26116740 Report a problem | ||
Public tax history
Tax history is unavailable.
Monthly payment
Est. payment
Payment breakdown
Explore the cost of this home by adjusting the details. Changes won't be saved.Climate risks
Neighborhood: 90740
- $296,5001 bd1 ba600 sqft13721 Alderwood Ln E #28-M3, Seal Beach, CA 90740Sold
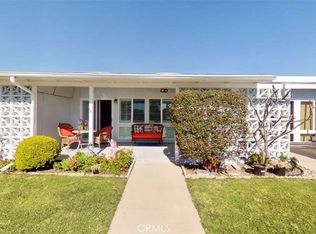
- $249,0001 bd1 ba600 sqft13721 Alderwood Ln APT 28C, Seal Beach, CA 90740Sold

- $282,7001 bd1 ba800 sqft13721 Alderwood Ln APT 28H, Seal Beach, CA 90740Off Market

- $649,0002 bd2 ba1.1k sqft1301 Skokie M 3 Rd #27L, Seal Beach, CA 90740Sold

Similar homes
- $499,0002 bd1 ba1.1k sqft1382 El Dorado M3 Dr #10E, Seal Beach, CA 90740For Sale
 MLS ID #PW26188020, Nicholas Monteer, Gasper-Monteer Realty Group. CRMLS
 - $469,0002 bd1 ba1.1k sqft14001 Thunderbird Dr APT 4L, Seal Beach, CA 90740For Sale
 MLS ID #PW26151394, Mark Hughes, Leisure Life Real Estate. CRMLS
 - $549,9002 bd1 ba1.1k sqft1371 Oakmont Rd #150K, Seal Beach, CA 90740For Sale
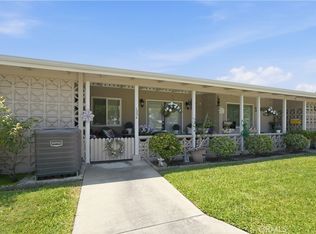 MLS ID #IV26175778, CHRISTI RAINEY-SHELLNER, WESTCOE REALTORS INC. CRMLS
 - $470,0002 bd2 ba1.1k sqft7890 E Spring St Unit 11E, Long Beach, CA 90815For Sale
 MLS ID #OC26106796, Roberta Soares, First Team Real Estate. CRMLS
Local buyer's agents are ready to help
