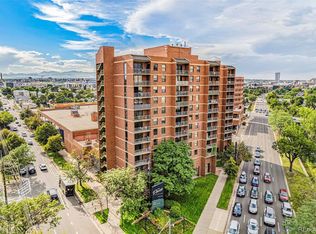
Downtown Living At It's Finest! Do Not Miss This Incredible Opportunity*Nothing Like This Corner Unit On The Market For This Price And Everything It Has To Offer*Very Rare Find*You Won't Believe Your Eyes When You Walk Through The Front Door*Stunning Views That Will Take Your Breath Away*Iconic Buildings Everywhere You Look*Mountain Views Including Pikes Peak Right Outside Your Living Room Window*Enjoy Denver's Skyline Everyday On Your Oversized Covered Balcony*Endless Natural Light*So Much Charm And Character*Endless Possibilities To Make It Your Own*Put All Your Designer Touches On It*Brand New SS Appliances*Brand New Interior Paint*Brand New Heating Cooling System*Gleaming Hardwood Floors*Full Washer/Dryer IN THE UNIT*But BEST OF ALL*Truly A Priceless Bonus*TWO DEEDED PARKING SPACES*One HANDICAP Spot*A DOUBLE SPACE*Other Spot Is Amazing Also*Close To Entry Gate*Don't Need Both Spots*Rent Out One For Additional Monthly Income*Very Desirable Parking Area For Businesses*One Reserved Storage Unit As Well*Don't Let The Square Footage Fool You*Great Use Of Space*Feels So Much Bigger Than It Is*Huge Open Concept*Perfect Layout*Floorplan With No Wasted Space*Oversized Furnishing Fit In Each Room*Enough Room For A Study/Office Area For Those Who Work From Home Or Need Additional Room*Chef's Style Kitchen*Island/Breakfast Bar Area*Plenty Of Room To Cook And Entertain*Very Spacious Primary Bedroom With En-Suite Full Bathroom*Walk In Closet*So Much Storage*3 Additional Closets In The Unit*Denver Towers Located In The HEART of Everything*Take Elevator Down To Grocery*Shopping Right Next Door*HOA Includes*Water*Security*Sewer*Trash*Snow Removal*Bike Storage*State Of The Art Clubhouse*Pool*Hot Tub*Fitness*Theater*Game Room*Business Center*Brilliantly Located*Everything Right Outside Your Front Door*Cherry Creek Trail*Walk To CU Campus*Too Much Too List*Easy Access To All That Denver Has To Offer*A Perfect Investment To Live And Enjoy Or Rental*Instant Equity Waiting*A True Gem*
Sold for $287,500
$287,500
1301 Speer Boulevard #708, Denver, CO 80204
1beds
637sqft
Condominium
Built in 1982
-- sqft lot
$249,000 Zestimate®
$451/sqft
$1,655 Estimated rent
Home value
$249,000
$232,000 - $266,000
$1,655/mo
Zestimate® history
Owner options
List your home for rent
$1,655/mo
Rent Zestimate®
Find your next renter with Zillow Rental Manager. Plus, with online applications, you can quickly screen prospective tenants – for free.
$1,655/mo
Rent Zestimate®
Refinance and save
$2,321/mo
Est. payment
Refinancing to a lower rate could help reduce your monthly payments and save thousands over the life of the loan.
$2,321/mo
Est. payment
Explore your selling options
Work with a Zillow partner agent
Leverage their expertise and Zillow's premium Showcase listings to get your home seen by more buyers.
Get startedList with your own agent
Get your home in front of millions of buyers by listing it on Zillow.
Learn how to do itSell it yourself
Take full control of how buyers see your home on Zillow by listing For Sale by Owner (FSBO).
List your homeWhat's special
Zillow last checked:
Listing updated:
Listed by:
Marta Jowita Heston 720-427-6392 marta@onehomeco.com,
Real Broker, LLC DBA Real,
Carl Nicholas 512-497-5595,
Real Broker, LLC DBA Real
Bought with:
Lynsey Adragna, 100101811
8z Real Estate
Source: REcolorado as distributed by MLS GRID,MLS#: 2672821
Facts & features
Interior
Bedrooms & bathrooms
- Bedrooms: 1
- Bathrooms: 1
- Full bathrooms: 1
- Main level bathrooms: 1
- Main level bedrooms: 1
Primary bedroom
- Description: Outfitted With 3 Closets*one Walk In*very Spacious With Room For A Study Or Work Space As Well*so Cozy And Charming
- Level: Main
Bathroom
- Description: En-Suite To Primary Bedroom*single Vanity*shower/Tub Combo*linen Closet For A Ton Of Extra Storage
- Level: Main
Dining room
- Description: Enough Space For A Nice Area For Dining Next To The Kitchen And Open To The Living Room
- Level: Main
Kitchen
- Description: Spacious Kitchen*open To Living Room*amazing Island With Bar Stool Area*breakfast Bar With Seating*tile Counters*chef's Delight
- Level: Main
Laundry
- Description: Located In Closet Of Primary Bedroom*full Size Washer And Dryer Included*so Convenient To Do Laundy
- Level: Main
Living room
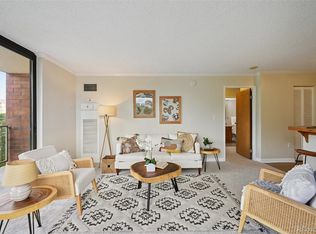
- Description: This Great Room Is Specatular*views From Every Corner*incredible Space For Entertaining*so Bright And Inviting*with Access To Outdoor Covered Balcony
- Level: Main
Heating
- Electric, Forced Air
Cooling
- Central Air
Appliances
- Included: Convection Oven, Dishwasher, Disposal, Dryer, Microwave, Range, Refrigerator, Self Cleaning Oven, Washer
- Laundry: In Unit
Features
- Built-in Features, Ceiling Fan(s), Eat-in Kitchen, Elevator, Entrance Foyer, High Speed Internet, Kitchen Island, No Stairs, Open Floorplan, Primary Suite, Smoke Free, Tile Counters, Walk-In Closet(s)
- Flooring: Tile, Wood
- Windows: Double Pane Windows
- Has basement: No
- Common walls with other units/homes: End Unit
Interior area
- Total structure area: 637
- Total interior livable area: 637 sqft
- Finished area above ground: 637
Property
Parking
- Total spaces: 2
- Parking features: Oversized
- Attached garage spaces: 2
Accessibility
- Accessibility features: Accessible Approach with Ramp
Features
- Levels: One
- Stories: 1
- Patio & porch: Covered, Patio
- Exterior features: Balcony, Elevator
- Pool features: Outdoor Pool
- Fencing: None
- Has view: Yes
- View description: City, Mountain(s)
Details
- Parcel number: 503502107
- Zoning: C-MX-12
- Special conditions: Standard
Construction
Type & style
- Home type: Condo
- Architectural style: Urban Contemporary
- Property subtype: Condominium
- Attached to another structure: Yes
Materials
- Brick
- Roof: Tar/Gravel
Condition
- Updated/Remodeled
- Year built: 1982
Utilities & green energy
- Sewer: Public Sewer
- Water: Public
- Utilities for property: Cable Available, Electricity Connected, Internet Access (Wired), Natural Gas Available, Phone Available, Phone Connected
Community & HOA
Community
- Security: Carbon Monoxide Detector(s), Secured Garage/Parking, Security Entrance, Smoke Detector(s)
- Subdivision: Denver Towers
HOA
- Has HOA: Yes
- Amenities included: Bike Storage, Business Center, Clubhouse, Elevator(s), Fitness Center, Garden Area, Parking, Pool, Spa/Hot Tub, Storage
- Services included: Insurance, Maintenance Grounds, Maintenance Structure, Security, Sewer, Snow Removal, Trash, Water
- HOA fee: $635 monthly
- HOA name: Sentry Management Inc.
- HOA phone: 303-284-1448
Location
- Region: Denver
Financial & listing details
- Price per square foot: $451/sqft
- Annual tax amount: $1,457
- Date on market: 3/1/2024
- Listing terms: Cash,Conventional,FHA,VA Loan
- Exclusions: All Personal Property And Staging Items
- Ownership: Individual
- Electric utility on property: Yes
- Road surface type: Paved
Price history
| Date | Event | Price |
|---|---|---|
| 4/1/2024 | Sold | $287,500$451/sqft |
Source:  REcolorado as distributed by MLS GRID #2672821 Report a problem REcolorado as distributed by MLS GRID #2672821 Report a problem | ||
| 3/6/2024 | Pending sale | $287,500$451/sqft |
Source: REcolorado as distributed by MLS GRID #2672821 Report a problem | ||
| 3/1/2024 | Listed for sale | $287,500$451/sqft |
Source: REcolorado as distributed by MLS GRID #2672821 Report a problem | ||
Public tax history
Tax history is unavailable.
Neighborhood: Lincoln Park
Nearby homes
- $385,0002 bd2 ba919 sqft1301 Speer Blvd APT 810, Denver, CO 80204Sold
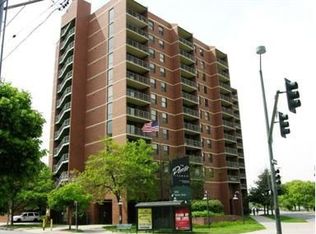
- $249,5001 bd1 ba637 sqft1301 Speer Blvd APT 204, Denver, CO 80204Sold
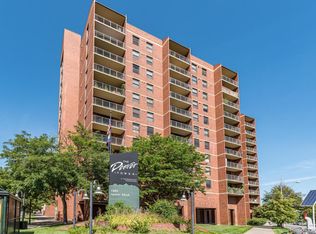
- $259,2001 bd1 ba637 sqft1301 N Speer Blvd #803, Denver, CO 80204Off Market
- $273,9001 bd1 ba637 sqft1301 N Speer Blvd APT 801, Denver, CO 80204Off Market
- $290,1001 bd1 ba637 sqft1301 N Speer Blvd #1104, Denver, CO 80204Off Market
- $263,5001 bd1 ba637 sqft1301 N Speer Blvd #1109, Denver, CO 80204Off Market
- $258,8001 bd1 ba650 sqft1301 N Speer Blvd #809, Denver, CO 80204Off Market
- $268,2001 bd1 ba637 sqft1301 N Speer Blvd #1003, Denver, CO 80204Off Market
Nearby schools
GreatSchools rating
- 2/10Greenlee Elementary SchoolGrades: PK-5Distance: 0.3 mi
- 2/10West Middle SchoolGrades: 6-8Distance: 0.4 mi
- 3/10West High SchoolGrades: 9-12Distance: 0.4 mi
Schools provided by the listing agent
- Elementary: Greenlee
- Middle: Dora Moore
- High: West
- District: Denver 1
Source: REcolorado as distributed by MLS GRID. This data may not be complete. We recommend contacting the local school district to confirm school assignments for this home.
Get a cash offer in 3 minutes
Find out how much your home could sell for in as little as 3 minutes with a no-obligation cash offer.
Estimated market value
$249,000
Get a cash offer in 3 minutes
Find out how much your home could sell for in as little as 3 minutes with a no-obligation cash offer.
Estimated market value
$249,000
- Colorado
- Denver County
- Denver
- 80204
- Lincoln Park
- 1301 Speer Boulevard Unit 708
Nearby cities
Nearby neighborhoods
Nearby zip codes
Other Denver Topics
