Take in the views in this beautifully remodeled condo in the heart of downtown Fort Worth. Two balcony doors and East, West and South views on covered wrap around balcony for breathtaking sunrises and sunsets. Unit has large primary suite with ensuite bath and large custom walk in closet. Additional bedroom plus office makes this home a rare find. First class living has never been better with 24 7 concierge service and state of the art amenities like secured parking, heated lap swimming pool, hot tub, cabanas, outdoor and indoor entertaining spaces, and state of the art gym. Owners get special Omni Hotel discounts at all of the hotel restaurants, room rates and spa. Special amenities are also available to owners from cleaning service, room service, and so much more. Enjoy a lock and leave lifestyle! Condo home comes with two side by side parking spaces on Parking Level 1 and two storage units making this stunning home all the more special.
Sold
Price Unknown
1301 Throckmorton St #2004, Fort Worth, TX 76102
2beds
1,803sqft
Condominium, Multi Family
Built in 2008
-- sqft lot
$-- Zestimate®
$--/sqft
$4,351 Estimated rent
Home value
Not available
Estimated sales range
Not available
$4,351/mo
Zestimate® history
Owner options
List your home for rent
$4,351/mo
Rent Zestimate®
Find your next renter with Zillow Rental Manager. Plus, with online applications, you can quickly screen prospective tenants – for free.
$4,351/mo
Rent Zestimate®
Refinance and save
$2,302/mo
Est. payment
Refinancing to a lower rate could help reduce your monthly payments and save thousands over the life of the loan.
$2,302/mo
Est. payment
Explore your selling options
Work with a Zillow partner agent
Leverage their expertise and Zillow's premium Showcase listings to get your home seen by more buyers.
Get startedList with your own agent
Get your home in front of millions of buyers by listing it on Zillow.
Learn how to do itSell it yourself
Take full control of how buyers see your home on Zillow by listing For Sale by Owner (FSBO).
List your homeWhat's special
Heated lap swimming poolCovered wrap around balconyHot tubIndoor entertaining spacesRoom serviceCleaning serviceRoom rates
Zillow last checked:
Listing updated:
Listed by:
Adrianne Holland 0587346 817-731-8466,
Briggs Freeman Sotheby's Int'l 817-731-8466
Bought with:
Adrianne Holland
Briggs Freeman Sotheby's Int'l
Source: NTREIS,MLS#: 20521978
Facts & features
Interior
Bedrooms & bathrooms
- Bedrooms: 2
- Bathrooms: 3
- Full bathrooms: 2
- 1/2 bathrooms: 1
Primary bedroom
- Features: Closet Cabinetry, Dual Sinks, Double Vanity, En Suite Bathroom, Jetted Tub, Separate Shower, Walk-In Closet(s)
- Level: First
- Dimensions: 17 x 15
Bedroom
- Features: Built-in Features, Ceiling Fan(s), En Suite Bathroom, Split Bedrooms, Walk-In Closet(s)
- Level: First
- Dimensions: 12 x 12
Dining room
- Level: First
- Dimensions: 20 x 19
Other
- Features: Dual Sinks, Double Vanity, En Suite Bathroom, Jetted Tub, Stone Counters
- Level: First
- Dimensions: 11 x 16
Other
- Features: Built-in Features, Stone Counters, Separate Shower
- Level: First
- Dimensions: 7 x 7
Half bath
- Level: First
- Dimensions: 6 x 4
Living room
- Level: First
- Dimensions: 24 x 16
Office
- Features: Ceiling Fan(s)
- Level: First
- Dimensions: 12 x 8
Utility room
- Features: Built-in Features, Other, Utility Room
- Level: First
- Dimensions: 7 x 7
Heating
- Central, Heat Pump
Cooling
- Central Air, Ceiling Fan(s), Electric
Appliances
- Included: Some Gas Appliances, Built-In Gas Range, Built-In Refrigerator, Convection Oven, Dishwasher, Electric Oven, Gas Cooktop, Disposal, Microwave, Plumbed For Gas, Range, Refrigerator, Some Commercial Grade, Vented Exhaust Fan, Warming Drawer
- Laundry: Washer Hookup, Electric Dryer Hookup, Laundry in Utility Room
Features
- Built-in Features, Chandelier, Decorative/Designer Lighting Fixtures, Double Vanity, Eat-in Kitchen, Elevator, High Speed Internet, Kitchen Island, Open Floorplan, Smart Home, Cable TV, Walk-In Closet(s), Wired for Sound
- Flooring: Ceramic Tile, Slate, Stone, Wood
- Windows: Window Coverings
- Has basement: Yes
- Has fireplace: No
Interior area
- Total interior livable area: 1,803 sqft
Property
Parking
- Total spaces: 2
- Parking features: Additional Parking, Assigned, Basement, Common, Underground, Electric Gate, Garage, Garage Door Opener, Guest, Gated, Inside Entrance, Lighted, Other, On Street, Varies by Unit
- Attached garage spaces: 2
- Has uncovered spaces: Yes
Accessibility
- Accessibility features: Accessible Full Bath, Accessible Elevator Installed, Accessible Kitchen, Accessible Doors, Accessible Hallway(s)
Features
- Levels: One
- Stories: 1
- Patio & porch: Awning(s), Balcony, Covered, Deck
- Exterior features: Awning(s), Built-in Barbecue, Balcony, Barbecue, Courtyard, Deck, Fire Pit, Garden, Gas Grill, Lighting, Outdoor Grill, Outdoor Kitchen, Outdoor Living Area, Other, Storage, Uncovered Courtyard
- Pool features: Cabana, Fenced, Heated, In Ground, Outdoor Pool, Other, Pool, Pool Sweep, Water Feature, Community
- Has spa: Yes
- Spa features: Hot Tub
Details
- Additional structures: Other, See Remarks, Storage
- Parcel number: 41389638
Construction
Type & style
- Home type: Condo
- Architectural style: Contemporary/Modern,High Rise
- Property subtype: Condominium, Multi Family
Materials
- Concrete, Steel Siding
- Foundation: Other
- Roof: Other
Condition
- Year built: 2008
Utilities & green energy
- Sewer: Public Sewer
- Water: Public
- Utilities for property: Natural Gas Available, Sewer Available, Water Available, Cable Available
Green energy
- Energy efficient items: Appliances, Construction, Doors
Community & HOA
Community
- Features: Clubhouse, Elevator, Fitness Center, Other, Park, Pool, Community Mailbox, Gated
- Security: Security System, Carbon Monoxide Detector(s), Fire Alarm, Firewall(s), Fire Sprinkler System, Security Gate, Gated Community, Key Card Entry, Smoke Detector(s)
- Subdivision: 1301 Throckmorton Residences
HOA
- Has HOA: Yes
- Services included: All Facilities, Association Management, Gas, Insurance, Internet, Maintenance Grounds, Maintenance Structure, Sewer, Security, Utilities, Water
- HOA fee: $2,302 monthly
- HOA name: Somerset Association Management
- HOA phone: 817-350-4116
Location
- Region: Fort Worth
Financial & listing details
- Tax assessed value: $655,671
- Annual tax amount: $22,631
- Date on market: 3/23/2024
- Cumulative days on market: 6 days
- Listing terms: Cash,Conventional
- Exclusions: All Art.
Price history
| Date | Event | Price |
|---|---|---|
| 3/20/2024 | Sold | -- |
Source: NTREIS #20521978 Report a problem | ||
| 2/5/2024 | Pending sale | $989,000$549/sqft |
Source: NTREIS #20521978 Report a problem | ||
| 1/29/2024 | Listed for sale | $989,000$549/sqft |
Source: NTREIS #20521978 Report a problem | ||
| 3/18/2014 | Sold | -- |
Source: Agent Provided Report a problem | ||
Public tax history
| Year | Property taxes | Tax assessment |
|---|---|---|
| 2016 | $13,342 +1% | $655,671 +45.8% |
| 2015 | $13,212 | $449,626 |
| 2014 | $13,212 | $449,626 |
Find assessor info on the county website
Neighborhood: 76102
Nearby homes
- $280,7582 bd3 ba814 sqft1301 Throckmorton St, Fort worth, TX 76102Off Market
- $--2 bd3 ba4.1k sqft1301 Throckmorton St APT 2703, Fort worth, TX 76102Sold
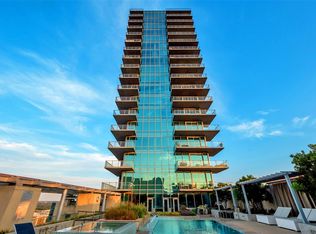
- $573,5822 bd3 ba1.6k sqft1301 Throckmorton St #2502, Fort worth, TX 76102Off Market
- $563,2342 bd2 ba1.6k sqft1301 Throckmorton St APT 2605, Fort worth, TX 76102Off Market
- $--1 bd1 ba873 sqft1301 Throckmorton St #2206, Fort worth, TX 76102Sold
- $655,6712 bd3 ba1.8k sqft1301 Throckmorton St UNIT 2404, Fort worth, TX 76102Off Market
- $563,2342 bd2 ba1.5k sqft1301 Throckmorton St APT 3005, Fort worth, TX 76102Off Market
- $655,6712 bd3 ba1.8k sqft1301 Throckmorton St APT 2204, Fort worth, TX 76102Off Market
- $3,255,0004 bd5 ba8.6k sqft1301 Throckmorton St APT 3301, Fort worth, TX 76102Off Market
Nearby schools
GreatSchools rating
- 8/10De Zavala Elementary SchoolGrades: PK-5Distance: 1.4 mi
- 2/10Daggett Middle SchoolGrades: 6-8Distance: 2.1 mi
- 5/10Paschal High SchoolGrades: 9-12Distance: 3.1 mi
Schools provided by the listing agent
- Elementary: De Zavala
- Middle: Daggett
- High: Paschal
- District: Fort Worth ISD
Source: NTREIS. This data may not be complete. We recommend contacting the local school district to confirm school assignments for this home.
- Texas
- Tarrant County
- Fort Worth
- 76102
- 1301 Throckmorton St Unit 2004
Nearby cities
Nearby neighborhoods
Nearby zip codes
Other Fort Worth Topics
