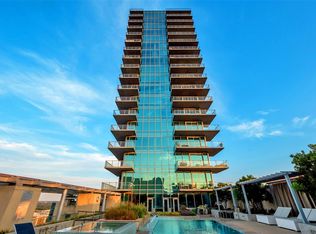
Live the life of luxury at 1301 Throckmorton. Unit 1801 is located on the north side of the building and offers remarkable pool views from the kitchen window, giving you a sense of having the pool right in your own backyard. The balcony wraps from the north side of the condo to the west, providing amazing sunset views. The Omni Residences offers impeccable service and impressive amenities: 24-Hour concierge staff, in-house housekeeping staff an in-house building engineer making life seamless and trouble free, an owners lounge that can be reserved for events, a work out facility, large heated lap pool with private cabanas and outdoor grill, a zen garden and patio with firepit. All utilites are included with the HOA dues except electricity. The condo comes with two side by side parking spots on P-2, which is gated and secured, and a storage unit. Owners of the Omni residences also can enjoy discounts at the hotel restaurant, spa and room rates.
Sold
Price Unknown
1301 Throckmorton St APT 1801, Fort Worth, TX 76102
2beds
1,547sqft
Condominium
Built in 2008
-- sqft lot
$-- Zestimate®
$--/sqft
$3,461 Estimated rent
Home value
Not available
Estimated sales range
Not available
$3,461/mo
Zestimate® history
Owner options
List your home for rent
$3,461/mo
Rent Zestimate®
Find your next renter with Zillow Rental Manager. Plus, with online applications, you can quickly screen prospective tenants – for free.
$3,461/mo
Rent Zestimate®
Refinance and save
$1,898/mo
Est. payment
Refinancing to a lower rate could help reduce your monthly payments and save thousands over the life of the loan.
$1,898/mo
Est. payment
Explore your selling options
Work with a Zillow partner agent
Leverage their expertise and Zillow's premium Showcase listings to get your home seen by more buyers.
Get startedList with your own agent
Get your home in front of millions of buyers by listing it on Zillow.
Learn how to do itSell it yourself
Take full control of how buyers see your home on Zillow by listing For Sale by Owner (FSBO).
List your homeWhat's special
Balcony wrapsRemarkable pool viewsOutdoor grillLarge heated lap poolHotel restaurant
Zillow last checked:
Listing updated:
Listed by:
Jackie Prowse 0460514 817-732-8400,
Williams Trew Real Estate 817-732-8400
Bought with:
Non-Mls Member
NON MLS
Source: NTREIS,MLS#: 20596984
Facts & features
Interior
Bedrooms & bathrooms
- Bedrooms: 2
- Bathrooms: 2
- Full bathrooms: 2
Primary bedroom
- Features: Dual Sinks, En Suite Bathroom, Jetted Tub, Separate Shower, Walk-In Closet(s)
- Level: First
- Dimensions: 17 x 13
Bedroom
- Features: Walk-In Closet(s)
- Level: First
- Dimensions: 10 x 9
Dining room
- Level: First
- Dimensions: 15 x 10
Kitchen
- Features: Breakfast Bar, Built-in Features, Granite Counters, Kitchen Island, Walk-In Pantry
- Level: First
- Dimensions: 15 x 12
Living room
- Level: First
- Dimensions: 20 x 11
Heating
- Central, Heat Pump
Cooling
- Central Air, Electric
Appliances
- Included: Some Gas Appliances, Built-In Gas Range, Built-In Refrigerator, Dishwasher, Disposal, Microwave, Plumbed For Gas, Range, Some Commercial Grade, Vented Exhaust Fan
- Laundry: Washer Hookup, Electric Dryer Hookup, Laundry in Utility Room
Features
- Granite Counters, Kitchen Island, Open Floorplan, Pantry, Walk-In Closet(s), Wired for Sound
- Flooring: Carpet, Ceramic Tile, Simulated Wood, Travertine
- Has basement: Yes
- Has fireplace: No
Interior area
- Total interior livable area: 1,547 sqft
Property
Parking
- Total spaces: 2
- Parking features: Assigned, Underground, Electric Gate, On Site, Secured, Valet
- Attached garage spaces: 2
- Has uncovered spaces: Yes
Features
- Levels: One
- Stories: 1
- Patio & porch: Terrace, Wrap Around, Balcony, Covered, Deck
- Exterior features: Built-in Barbecue, Balcony, Barbecue, Courtyard, Deck, Fire Pit, Garden, Gas Grill, Outdoor Grill, Outdoor Kitchen, Outdoor Living Area, Other, Storage, Uncovered Courtyard
- Pool features: Heated, In Ground, Outdoor Pool, Pool, Pool/Spa Combo, Community
Details
- Parcel number: 41389433
Construction
Type & style
- Home type: Condo
- Architectural style: Contemporary/Modern,Traditional
- Property subtype: Condominium
Materials
- Concrete
- Foundation: Other
- Roof: Other
Condition
- Year built: 2008
Utilities & green energy
- Sewer: Public Sewer
- Water: Public
- Utilities for property: Cable Available, Natural Gas Available, Sewer Available, Water Available
Green energy
- Energy efficient items: Appliances, Construction
Community & HOA
Community
- Features: Clubhouse, Elevator, Fitness Center, Other, Park, Pool, Community Mailbox
- Subdivision: 1301 Throckmorton Residences
HOA
- Has HOA: Yes
- Services included: All Facilities, Association Management, Gas, Insurance, Internet, Maintenance Grounds, Maintenance Structure, Sewer, Security, Utilities, Water
- HOA fee: $1,898 monthly
- HOA name: Somerset Association Management
- HOA phone: 817-350-4116
Location
- Region: Fort Worth
Financial & listing details
- Tax assessed value: $523,914
- Annual tax amount: $14,154
- Date on market: 4/25/2024
- Cumulative days on market: 5 days
- Listing terms: Cash,Conventional
- Exclusions: TV's, Tree table in entry, glass shelving in living room, bookshelves in the second bedroom, green chandelier in the primary bathroom
Price history
| Date | Event | Price |
|---|---|---|
| 5/20/2024 | Sold | -- |
Source: NTREIS #20596984 Report a problem | ||
| 5/6/2024 | Pending sale | $895,000$579/sqft |
Source: NTREIS #20596984 Report a problem | ||
| 4/30/2024 | Contingent | $895,000$579/sqft |
Source: NTREIS #20596984 Report a problem | ||
| 4/25/2024 | Listed for sale | $895,000$579/sqft |
Source: NTREIS #20596984 Report a problem | ||
Public tax history
| Year | Property taxes | Tax assessment |
|---|---|---|
| 2016 | $14,154 +8.7% | $523,914 +9.7% |
| 2015 | $13,019 | $477,600 |
| 2014 | $13,019 | $477,600 |
Find assessor info on the county website
Neighborhood: 76102
Nearby homes
- $280,7582 bd3 ba814 sqft1301 Throckmorton St, Fort worth, TX 76102Off Market
- $--2 bd3 ba4.1k sqft1301 Throckmorton St APT 2703, Fort worth, TX 76102Sold
- $573,5822 bd3 ba1.6k sqft1301 Throckmorton St #2502, Fort worth, TX 76102Off Market
- $563,2342 bd2 ba1.6k sqft1301 Throckmorton St APT 2605, Fort worth, TX 76102Off Market
- $--1 bd1 ba873 sqft1301 Throckmorton St #2206, Fort worth, TX 76102Sold
- $655,6712 bd3 ba1.8k sqft1301 Throckmorton St UNIT 2404, Fort worth, TX 76102Off Market
- $563,2342 bd2 ba1.5k sqft1301 Throckmorton St APT 3005, Fort worth, TX 76102Off Market
- $655,6712 bd3 ba1.8k sqft1301 Throckmorton St APT 2204, Fort worth, TX 76102Off Market
- $3,255,0004 bd5 ba8.6k sqft1301 Throckmorton St APT 3301, Fort worth, TX 76102Off Market
Nearby schools
GreatSchools rating
- 8/10De Zavala Elementary SchoolGrades: PK-5Distance: 1.4 mi
- 2/10Daggett Middle SchoolGrades: 6-8Distance: 2.1 mi
- 5/10Paschal High SchoolGrades: 9-12Distance: 3.1 mi
Schools provided by the listing agent
- Elementary: De Zavala
- Middle: Daggett
- High: Paschal
- District: Fort Worth ISD
Source: NTREIS. This data may not be complete. We recommend contacting the local school district to confirm school assignments for this home.
- Texas
- Tarrant County
- Fort Worth
- 76102
- 1301 Throckmorton St Apartment 1801
Nearby cities
Nearby neighborhoods
Nearby zip codes
Other Fort Worth Topics
