Experience urban luxury in this stunning residence at the Omni Residence Tower Condo #2203 featuring 2 bedrooms and 2.5 baths across 1697 sq ft, with floor-to-ceiling windows that frame sweeping skyline and river views. The open-concept living area flows to a private balcony — ideal for entertaining or relaxing. Chef’s kitchen finished with granite counters, stainless steel Viking appliances, custom cabinetry, and a large island. Primary suite boasts a spa-like bath with dual vanities, walk-in shower, and generous closet space. High-end finishes throughout include hardwood floors, smart-home wiring, and in-unit laundry. Washer & dryer included.
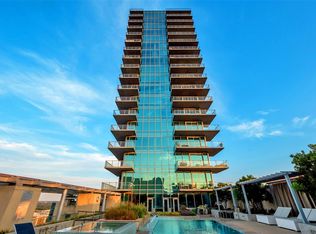
Residents enjoy full luxury building amenities: 24-hour concierge, secure gated parking, fitness center, resort-style pool, outdoor lounge and grilling areas, private event spaces, and on-site dining and retail. Prime downtown location places you steps from restaurants, nightlife, arts districts, and easy commute routes.
Schedule a showing today — exceptional downtown living in an unbeatable address.
Sold
Price Unknown
1301 Throckmorton St APT 2203, Fort Worth, TX 76102
2beds
1,697sqft
Condominium
Built in 2008
-- sqft lot
$-- Zestimate®
$--/sqft
$3,270 Estimated rent
Home value
Not available
Estimated sales range
Not available
$3,270/mo
Zestimate® history
Owner options
List your home for rent
$3,270/mo
Rent Zestimate®
Find your next renter with Zillow Rental Manager. Plus, with online applications, you can quickly screen prospective tenants – for free.
$3,270/mo
Rent Zestimate®
Refinance and save
$2,320/mo
Est. payment
Refinancing to a lower rate could help reduce your monthly payments and save thousands over the life of the loan.
$2,320/mo
Est. payment
Explore your selling options
Work with a Zillow partner agent
Leverage their expertise and Zillow's premium Showcase listings to get your home seen by more buyers.
Get startedList with your own agent
Get your home in front of millions of buyers by listing it on Zillow.
Learn how to do itSell it yourself
Take full control of how buyers see your home on Zillow by listing For Sale by Owner (FSBO).
List your homeWhat's special
Private balconyStainless steel viking appliancesFloor-to-ceiling windowsHardwood floorsHigh-end finishes throughoutGranite countersIn-unit laundry
Zillow last checked:
Listing updated:
Listed by:
Shannon Byrd 0780345 817-825-8293,
Charitable Realty 817-825-8293
Bought with:
Caroline Frontera
NextHome NTX Real Estate
Source: NTREIS,MLS#: 21203180
Facts & features
Interior
Bedrooms & bathrooms
- Bedrooms: 2
- Bathrooms: 3
- Full bathrooms: 2
- 1/2 bathrooms: 1
Primary bedroom
- Level: First
- Dimensions: 13 x 11
Living room
- Features: Ceiling Fan(s)
- Level: First
- Dimensions: 16 x 13
Heating
- Central
Cooling
- Central Air
Appliances
- Included: Built-In Gas Range, Dishwasher, Electric Oven, Electric Water Heater, Disposal, Microwave, Refrigerator
- Laundry: Washer Hookup, Dryer Hookup, ElectricDryer Hookup, Laundry in Utility Room, In Hall
Features
- Built-in Features, Decorative/Designer Lighting Fixtures, Double Vanity, Eat-in Kitchen, Elevator, Granite Counters, High Speed Internet, Kitchen Island, Open Floorplan, Pantry, Cable TV, Walk-In Closet(s), Wired for Sound
- Has basement: No
- Has fireplace: No
Interior area
- Total interior livable area: 1,697 sqft
Property
Parking
- Total spaces: 4
- Parking features: Additional Parking, Basement, Common, Covered, Direct Access, Underground, Enclosed, Gated, Inside Entrance, On Site, Private, Community Structure
- Attached garage spaces: 2
- Carport spaces: 2
- Covered spaces: 4
Features
- Levels: One
- Stories: 1
- Patio & porch: Covered, Patio
- Pool features: Cabana, Heated, In Ground, Outdoor Pool, Pool, Pool/Spa Combo, Community
Details
- Parcel number: 41389727
Construction
Type & style
- Home type: Condo
- Architectural style: Contemporary/Modern
- Property subtype: Condominium
- Attached to another structure: Yes
Condition
- Year built: 2008
Utilities & green energy
- Sewer: Public Sewer
- Water: Public
- Utilities for property: Sewer Available, Water Available, Cable Available
Community & HOA
Community
- Features: Concierge, Clubhouse, Fitness Center, Pool, Restaurant
- Security: Gated with Guard
- Subdivision: 1301 Throckmorton Residences
HOA
- Has HOA: Yes
- Amenities included: Concierge
- Services included: All Facilities, Association Management, Maintenance Grounds, Sewer, Security, Trash
- HOA fee: $2,320 monthly
- HOA name: Somerset Association
- HOA phone: 214-239-4530
Location
- Region: Fort Worth
Financial & listing details
- Tax assessed value: $591,517
- Annual tax amount: $15,480
- Date on market: 3/12/2026
- Listing terms: Cash,Conventional,1031 Exchange,VA Loan
Price history
| Date | Event | Price |
|---|---|---|
| 3/25/2026 | Sold | -- |
Source: NTREIS #21203180 Report a problem | ||
| 3/21/2026 | Pending sale | $1,045,000$616/sqft |
Source: NTREIS #21203180 Report a problem | ||
| 3/12/2026 | Contingent | $1,045,000$616/sqft |
Source: NTREIS #21203180 Report a problem | ||
| 3/12/2026 | Listed for sale | $1,045,000$616/sqft |
Source: NTREIS #21203180 Report a problem | ||
Public tax history
| Year | Property taxes | Tax assessment |
|---|---|---|
| 2016 | $17,349 +49.6% | $591,517 +49.9% |
| 2015 | $11,599 | $394,731 |
| 2014 | $11,599 | $394,731 |
Find assessor info on the county website
Neighborhood: 76102
Nearby homes
- $280,7582 bd3 ba814 sqft1301 Throckmorton St, Fort worth, TX 76102Off Market
- $--2 bd3 ba4.1k sqft1301 Throckmorton St APT 2703, Fort worth, TX 76102Sold
- $573,5822 bd3 ba1.6k sqft1301 Throckmorton St #2502, Fort worth, TX 76102Off Market
- $563,2342 bd2 ba1.6k sqft1301 Throckmorton St APT 2605, Fort worth, TX 76102Off Market
- $--1 bd1 ba873 sqft1301 Throckmorton St #2206, Fort worth, TX 76102Sold
- $655,6712 bd3 ba1.8k sqft1301 Throckmorton St UNIT 2404, Fort worth, TX 76102Off Market
- $563,2342 bd2 ba1.5k sqft1301 Throckmorton St APT 3005, Fort worth, TX 76102Off Market
- $655,6712 bd3 ba1.8k sqft1301 Throckmorton St APT 2204, Fort worth, TX 76102Off Market
- $3,255,0004 bd5 ba8.6k sqft1301 Throckmorton St APT 3301, Fort worth, TX 76102Off Market
Nearby schools
GreatSchools rating
- 8/10De Zavala Elementary SchoolGrades: PK-5Distance: 1.4 mi
- 2/10Daggett Middle SchoolGrades: 6-8Distance: 2.1 mi
- 5/10Paschal High SchoolGrades: 9-12Distance: 3.1 mi
Schools provided by the listing agent
- Elementary: Charlesnas
- Middle: Riverside
- High: Carter Riv
- District: Fort Worth ISD
Source: NTREIS. This data may not be complete. We recommend contacting the local school district to confirm school assignments for this home.
- Texas
- Tarrant County
- Fort Worth
- 76102
- 1301 Throckmorton St Apartment 2203
Nearby cities
Nearby neighborhoods
Nearby zip codes
Other Fort Worth Topics
