Welcome to luxury living at the exclusive Omni Residences, perched high on the 25th or with panoramic views from every room. The expansive 4,200 square foot condo boasts high-end finishes, inviting balconies and an open floor plan designed for both elegance and comfort. The wood-look, plank tile flows seamlessly throughout the condo and the balconies. Experience breathtaking 270 plus degree views with visibility all the way East to downtown Dallas and West to Parker County from the 25th-floor of the Omni Residences. The custom-built layout includes living quarters on each side of the central space, boasting a designer kitchen, multiple living areas, entertaining spaces, a library, master suite with ensuite bath featuring a Clearlight Wellness dry sauna, and guest quarters. Two expansive balconies spanning 598 SF; unit 2503 offers a luxurious living experience. Additionally, it is equipped with extensive updates for the most discerning buyer like Caesar stone counters, Miele, Thermador, Viking, and Asko appliances plus a 108-bottle wine rack. Enjoy the convenience of the incredible location, 24-hour concierge services, full-service hotel amenities, in home dining and spa, all within walking distance of the Fort Worth entertainment district. An exclusive perk offered to owners is a house account and discounts at all Omni Hotel dining, stays, restaurants, and services. Residence 2503 also includes three garage parking spaces on desirable Pl, all located in a controlled access to an underground parking garage plus four combined storage units. Truly a one-of-a-kind, stunning home. PLEASE SEE EXTENSIVE LIST OF UPDATES AND FOLLOW PROVIDED OFFER INSTRUCTIONS. Review all resident services, amenities and discounts found in transaction desk. BUYER TO VERIFY TAXES, MEASUREMENTS, EXEMPTIONS, SCHOOLS AND ORDER OWN RESALE DOCUMENTS.
Sold
Price Unknown
1301 Throckmorton St APT 2503, Fort Worth, TX 76102
3beds
4,194sqft
Condominium, Multi Family
Built in 2008
-- sqft lot
$-- Zestimate®
$--/sqft
$7,045 Estimated rent
Home value
Not available
Estimated sales range
Not available
$7,045/mo
Zestimate® history
Owner options
List your home for rent
$7,045/mo
Rent Zestimate®
Find your next renter with Zillow Rental Manager. Plus, with online applications, you can quickly screen prospective tenants – for free.
$7,045/mo
Rent Zestimate®
Refinance and save
$5,745/mo
Est. payment
Refinancing to a lower rate could help reduce your monthly payments and save thousands over the life of the loan.
$5,745/mo
Est. payment
Explore your selling options
Work with a Zillow partner agent
Leverage their expertise and Zillow's premium Showcase listings to get your home seen by more buyers.
Get startedList with your own agent
Get your home in front of millions of buyers by listing it on Zillow.
Learn how to do itSell it yourself
Take full control of how buyers see your home on Zillow by listing For Sale by Owner (FSBO).
List your homeWhat's special
Open floor planHigh-end finishesPanoramic viewsExpansive balconiesEntertaining spacesInviting balconiesCaesar stone counters
Zillow last checked:
Listing updated:
Listed by:
Adrianne Holland 0587346 817-731-8466,
Briggs Freeman Sotheby's Int'l 817-731-8466,
Ashley Mooring 0593375 817-706-6344,
Briggs Freeman Sotheby's Int'l
Bought with:
Shannon Byrd
Charitable Realty
Source: NTREIS,MLS#: 21073546
Facts & features
Interior
Bedrooms & bathrooms
- Bedrooms: 3
- Bathrooms: 3
- Full bathrooms: 3
Primary bedroom
- Features: Closet Cabinetry, Ceiling Fan(s), Dual Sinks, Double Vanity, En Suite Bathroom, Sitting Area in Primary, Separate Shower, Steam Shower, Walk-In Closet(s)
- Level: First
- Dimensions: 21 x 15
Bedroom
- Features: Ceiling Fan(s), Split Bedrooms
- Level: First
- Dimensions: 15 x 13
Bedroom
- Features: Ceiling Fan(s), En Suite Bathroom, Split Bedrooms, Walk-In Closet(s)
- Level: First
- Dimensions: 15 x 13
Primary bathroom
- Features: Built-in Features, Closet Cabinetry, Dual Sinks, Double Vanity, En Suite Bathroom, Sitting Area in Primary, Solid Surface Counters, Sink, Separate Shower
- Level: First
- Dimensions: 10 x 15
Dining room
- Level: First
- Dimensions: 17 x 14
Other
- Features: Built-in Features, Stone Counters, Separate Shower
- Level: First
- Dimensions: 11 x 9
Other
- Features: Built-in Features, Dual Sinks, En Suite Bathroom, Stone Counters, Separate Shower
- Level: First
- Dimensions: 12 x 13
Kitchen
- Features: Breakfast Bar, Built-in Features, Butler's Pantry, Dual Sinks, Eat-in Kitchen, Kitchen Island, Pantry, Pot Filler, Solid Surface Counters, Sink
- Level: First
- Dimensions: 23 x 18
Laundry
- Features: Built-in Features, Closet, Solid Surface Counters
- Level: First
- Dimensions: 6 x 3
Library
- Features: Built-in Features
- Level: First
- Dimensions: 19 x 15
Living room
- Level: First
- Dimensions: 22 x 35
Living room
- Features: Fireplace
- Level: First
- Dimensions: 23 x 15
Living room
- Level: First
- Dimensions: 0 x 0
Utility room
- Features: Built-in Features, Closet, Linen Closet, Other, Pantry, Sink, Utility Room, Utility Sink
- Level: First
- Dimensions: 15 x 9
Heating
- Central, Electric, Fireplace(s), Heat Pump, Natural Gas, Zoned
Cooling
- Central Air, Ceiling Fan(s), Electric, Zoned
Appliances
- Included: Some Gas Appliances, Built-in Coffee Maker, Built-In Refrigerator, Convection Oven, Double Oven, Dryer, Dishwasher, Gas Cooktop, Disposal, Gas Oven, Gas Water Heater, Microwave, Plumbed For Gas, Refrigerator, Some Commercial Grade, Vented Exhaust Fan, Warming Drawer, Washer, Wine Cooler
- Laundry: Dryer Hookup, ElectricDryer Hookup, In Hall
Features
- Wet Bar, Built-in Features, Chandelier, Decorative/Designer Lighting Fixtures, Double Vanity, Eat-in Kitchen, Granite Counters, High Speed Internet, Kitchen Island, Open Floorplan, Other, Pantry, Smart Home, Cable TV, Wired for Data, Walk-In Closet(s), Wired for Sound
- Flooring: Ceramic Tile, Stone, Tile
- Windows: Window Coverings
- Has basement: Yes
- Number of fireplaces: 1
- Fireplace features: Gas, Gas Starter, Living Room, Raised Hearth, Sealed Combustion, Insert
Interior area
- Total interior livable area: 4,194 sqft
Property
Parking
- Total spaces: 3
- Parking features: Additional Parking, Assigned, Basement, Circular Driveway, Common, Covered, Deeded, Underground, Electric Gate, Enclosed, Garage, Guest, Gated, Inside Entrance, Lighted, On Site, Private, Community Structure, On Street, Secured
- Attached garage spaces: 3
- Has uncovered spaces: Yes
Accessibility
- Accessibility features: Accessible Full Bath, Accessible Bedroom, Accessible Electrical and Environmental Controls, Accessible Elevator Installed, Accessible Kitchen, Accessible Doors, Accessible Entrance, Accessible Hallway(s)
Features
- Levels: One
- Stories: 1
- Patio & porch: Covered, Deck, Other, Patio, See Remarks, Wrap Around, Balcony
- Exterior features: Awning(s), Balcony, Barbecue, Courtyard, Fire Pit, Garden, Gas Grill, Lighting, Outdoor Grill, Outdoor Living Area, Other, Private Entrance, Storage
- Pool features: Cabana, Heated, In Ground, Outdoor Pool, Pool, Water Feature, Community
- Has spa: Yes
- Spa features: Community, Hot Tub
Details
- Additional structures: Cabana, Other, See Remarks, Storage
- Parcel number: 41389913
- Other equipment: Generator, Intercom, List Available, Varies by Unit
Construction
Type & style
- Home type: Condo
- Architectural style: Contemporary/Modern,Traditional,High Rise
- Property subtype: Condominium, Multi Family
- Attached to another structure: Yes
Materials
- Concrete, Steel Siding
- Foundation: Slab
- Roof: Other
Condition
- Year built: 2008
Utilities & green energy
- Sewer: Public Sewer
- Water: Public
- Utilities for property: Electricity Available, Electricity Connected, Natural Gas Available, Other, Phone Available, Sewer Available, Separate Meters, Underground Utilities, Water Available, Cable Available
Community & HOA
Community
- Features: Concierge, Elevator, Fitness Center, Gated, Other, Pool, Community Mailbox, Sidewalks
- Security: Prewired, Security System, Carbon Monoxide Detector(s), Fire Alarm, Firewall(s), Fire Sprinkler System, Key Card Entry, Other, Smoke Detector(s), Security Guard, Security Lights, Security Service, Wireless, Gated with Guard
- Subdivision: 1301 Throckmorton Residences
HOA
- Has HOA: Yes
- Amenities included: Concierge
- Services included: All Facilities, Association Management, Insurance, Internet, Maintenance Grounds, Maintenance Structure, Pest Control, Sewer, Security, Trash, Water
- HOA fee: $5,745 monthly
- HOA name: Somerset Association Management
- HOA phone: 817-350-4116
Location
- Region: Fort Worth
Financial & listing details
- Tax assessed value: $1,485,684
- Annual tax amount: $30,761
- Date on market: 10/1/2025
- Cumulative days on market: 153 days
- Listing terms: All Inclusive Trust Deed,Cash,Conventional,See Agent
- Exclusions: All art and decorative objects, shelves, mounts, including Antique Mirror in the Master Bath is excluded. Offer Instructions included for reference.
- Electric utility on property: Yes
Price history
| Date | Event | Price |
|---|---|---|
| 3/20/2026 | Pending sale | $2,684,000$640/sqft |
Source: NTREIS #21073546 Report a problem | ||
| 3/19/2026 | Sold | -- |
Source: NTREIS #21073546 Report a problem | ||
| 3/3/2026 | Contingent | $2,684,000$640/sqft |
Source: NTREIS #21073546 Report a problem | ||
| 2/11/2026 | Price change | $2,684,000-0.2%$640/sqft |
Source: NTREIS #21073546 Report a problem | ||
| 1/28/2026 | Price change | $2,689,000-0.2%$641/sqft |
Source: NTREIS #21073546 Report a problem | ||
| 1/15/2026 | Price change | $2,694,000-0.2%$642/sqft |
Source: NTREIS #21073546 Report a problem | ||
| 10/1/2025 | Listed for sale | $2,699,000-9.3%$644/sqft |
Source: NTREIS #21073546 Report a problem | ||
| 8/1/2025 | Listing removed | $2,975,000$709/sqft |
Source: NTREIS #20754327 Report a problem | ||
| 6/3/2025 | Price change | $2,975,000-8.5%$709/sqft |
Source: NTREIS #20754327 Report a problem | ||
| 1/2/2025 | Listed for sale | $3,250,000$775/sqft |
Source: NTREIS #20754327 Report a problem | ||
| 10/21/2024 | Listing removed | $3,250,000$775/sqft |
Source: NTREIS #20754327 Report a problem | ||
| 10/18/2024 | Listed for sale | $3,250,000$775/sqft |
Source: NTREIS #20754327 Report a problem | ||
Public tax history
| Year | Property taxes | Tax assessment |
|---|---|---|
| 2016 | $31,502 +171.6% | $1,485,684 +28.9% |
| 2015 | $11,599 | $1,153,000 +192.1% |
| 2014 | $11,599 | $394,731 |
Find assessor info on the county website
Neighborhood: 76102
Nearby homes
- $280,7582 bd3 ba814 sqft1301 Throckmorton St, Fort worth, TX 76102Off Market
- $--2 bd3 ba4.1k sqft1301 Throckmorton St APT 2703, Fort worth, TX 76102Sold
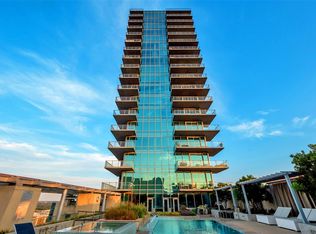
- $573,5822 bd3 ba1.6k sqft1301 Throckmorton St #2502, Fort worth, TX 76102Off Market
- $563,2342 bd2 ba1.6k sqft1301 Throckmorton St APT 2605, Fort worth, TX 76102Off Market
- $--1 bd1 ba873 sqft1301 Throckmorton St #2206, Fort worth, TX 76102Sold
- $655,6712 bd3 ba1.8k sqft1301 Throckmorton St UNIT 2404, Fort worth, TX 76102Off Market
- $563,2342 bd2 ba1.5k sqft1301 Throckmorton St APT 3005, Fort worth, TX 76102Off Market
- $655,6712 bd3 ba1.8k sqft1301 Throckmorton St APT 2204, Fort worth, TX 76102Off Market
- $3,255,0004 bd5 ba8.6k sqft1301 Throckmorton St APT 3301, Fort worth, TX 76102Off Market
Nearby schools
GreatSchools rating
- 8/10De Zavala Elementary SchoolGrades: PK-5Distance: 1.4 mi
- 2/10Daggett Middle SchoolGrades: 6-8Distance: 2.1 mi
- 5/10Paschal High SchoolGrades: 9-12Distance: 3.1 mi
Schools provided by the listing agent
- Elementary: Charlesnas
- Middle: Riverside
- High: Carter Riv
- District: Fort Worth ISD
Source: NTREIS. This data may not be complete. We recommend contacting the local school district to confirm school assignments for this home.
- Texas
- Tarrant County
- Fort Worth
- 76102
- 1301 Throckmorton St Apartment 2503
Nearby cities
Nearby neighborhoods
Nearby zip codes
Other Fort Worth Topics
