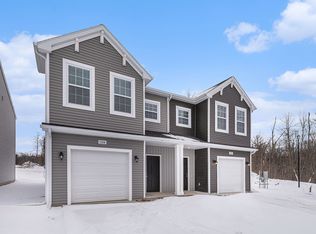
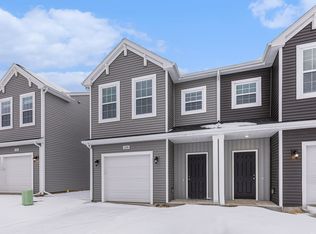
Move-In Special: Get July & August Rent FREE! Sign a lease by July 31 to receive FREE rent for both July and August. Take advantage of this limited-time offer!! Built with the VI450MS floor plan, this 1,478-square-foot home offers a thoughtfully designed condo layout in Greenville's exclusive Forest View Community. Blending small-town charm with modern convenience, the town sits about 33 miles from Grand Rapids. The exterior includes an attached one-car garage that opens to the main floor of the condo. The home's main level features a seamless open-concept hub connecting the great room, a dining nook, and a modern kitchen, with a powder room situated off to the side ideal for guests and everyday visitors. Upstairs, the private layout hosts two guest bedroomsone featuring its own walk-in closeta full hallway bathroom, and a primary suite with an en-suite bathroom and walk-in closet. A strategically placed laundry room is also located upstairs with an included washer and dryer. Located in the Greenville Public Schools district, Baldwin Heights Elementary is a 5-minute drive away, while the Middle and High Schools are just 3 minutes from home. Highlights Key Specs: 3 beds, 2.5 baths, 1-car garage. Features: Custom blinds, central A/C, stainless steel appliances, and upstairs washer/dryer. Perks & Layout: 24/7 maintenance, Forest View Community near Grand Rapids and schools, featuring money-saving RESNET energy-efficient standards, a private upper-level bedroom and laundry layout, and an open-concept main floor entertainment space.
This property is off market, which means it's not currently listed for sale or rent on Zillow. This may be different from what's available on other websites or public sources.