This is the one you’ve been waiting for! Located in the desirable Timberly South neighborhood just minutes from vibrant Tysons and downtown McLean, this beautifully updated Dutch colonial home offers refined interior appointments, an abundance of space, exceptional indoor-outdoor flow, and placement in the top-tier Langley High School pyramid. With 5 Bedrooms, 4 Full Bathrooms and 1 Half Bath, this home effortlessly adapts to every stage of life, offering room to live, work, and entertain. Enter through a charming Dutch door into a 2-story foyer adorned with English-inspired details—Guy Goodfellow designer wallpaper, authentic brass light fixtures, wainscoting, and gleaming hardwood floors. The formal Living Room features an elegant wood-burning fireplace and higher ceilings, while the Dining Room is dressed in Farrow & Ball lacquered walls, custom window treatments, and French doors that open to the kitchen. A private Office offers peaceful backyard views, while the gourmet Kitchen impresses with Carrera marble countertops and backsplash, inset ceiling-height cabinetry, and premium KitchenAid stainless steel appliances. The adjacent Breakfast Area with a large bay window is a delightful spot for morning coffee or a casual family dinner. The generously sized Family Room offers a wood-burning fireplace, a fabulous wet bar with honed granite counters, built-in cabinetry, and an ice maker, as well as two sets of French doors leading to the flagstone patio. A well designed and organized Laundry Room with separate side entrance and access to the 2-car Garage as well as a Powder Room with bespoke accents complete the main level. Upstairs features 5 Bedrooms and 3 Full Bathrooms as well as hardwood floors throughout. The tranquil Primary Suite offers a wood-burning Fireplace with marble surround, dual closets, and a serene en-suite Bath with 2 separate sink vanities, a standalone shower, and soaking tub. Three additional Bedrooms, one with en suite Bath, include ample closet space and designer accents. An updated full Hall Bathroom and additional wide linen closet are perfect for an expanding lifestyle and staying organized. The lower level includes an open and spacious Rec Room with a home theater set up, fully equipped with projector, screen, and surround sound. A dedicated fitness area with mirrored walls and soft touch dance flooring makes the perfect spot for in-home fitness, yoga, or pilates. The oversized Guest Room and Full Bathroom are ideal for extended stays or au pair accommodations. There are several storage options in the lower level as well. One of the home’s most captivating features is its outdoor living space. The beautifully landscaped backyard is highlighted by a flagstone patio with a built-in circular seating area, an enchanting pergola draped in climbing wisteria, and lush mature plantings. Whether hosting summer gatherings or enjoying quiet alfresco dinners, the outdoor environs offer the perfect setting for relaxation and entertaining. Ideally located just minutes to Tysons with world class shopping, dining, and entertainment venues as well as the Silver Line metro. Equidistant to Dulles International and Reagan National airports. Minutes to downtown McLean with local shops and restaurants. Easy access to I-495, the GW Parkway, and the Dulles Toll Road. A must see in one of McLean’s top neighborhoods.
Sold for $1,765,250
$1,765,250
1301 Timberly Ln, Mc Lean, VA 22102
5beds
4,630sqft
Single Family Residence
Built in 1980
0.3 Acres Lot
$1,776,600 Zestimate®
$381/sqft
$6,718 Estimated rent
Home value
$1,776,600
$1.67M - $1.90M
$6,718/mo
Zestimate® history
Owner options
List your home for rent
$6,718/mo
Rent Zestimate®
Find your next renter with Zillow Rental Manager. Plus, with online applications, you can quickly screen prospective tenants – for free.
$6,718/mo
Rent Zestimate®
Refinance and save
$11,555/mo
Est. payment
Refinancing to a lower rate could help reduce your monthly payments and save thousands over the life of the loan.
$11,555/mo
Est. payment
Explore your selling options
Work with a Zillow partner agent
Leverage their expertise and Zillow's premium Showcase listings to get your home seen by more buyers.
Get startedList with your own agent
Get your home in front of millions of buyers by listing it on Zillow.
Learn how to do itSell it yourself
Take full control of how buyers see your home on Zillow by listing For Sale by Owner (FSBO).
List your homeWhat's special
Wood-burning fireplaceFamily roomDutch colonial homeRefined interior appointmentsLower levelRec roomUpdated full hall bathroom
Zillow last checked:
Listing updated:
Listed by:
Lizzy Conroy 202-441-3630,
Keller Williams Realty,
Co-Listing Agent: Emma Powers 813-295-0038,
Keller Williams Realty
Bought with:
Marianne Prendergast, 0225169432
Washington Fine Properties, LLC
Will Prendergast, 0225194648
Washington Fine Properties, LLC
Source: Bright MLS,MLS#: VAFX2244514
Facts & features
Interior
Bedrooms & bathrooms
- Bedrooms: 5
- Bathrooms: 5
- Full bathrooms: 4
- 1/2 bathrooms: 1
- Main level bathrooms: 1
Rooms
- Room types: Living Room, Dining Room, Primary Bedroom, Bedroom 2, Bedroom 3, Bedroom 4, Bedroom 5, Kitchen, Family Room, Foyer, Study, Exercise Room, Laundry, Recreation Room, Utility Room, Bonus Room, Primary Bathroom, Full Bath, Half Bath
Primary bedroom
- Features: Primary Bedroom - Sitting Area
- Level: Upper
Bedroom 2
- Features: Flooring - HardWood
- Level: Upper
- Area: 216 Square Feet
- Dimensions: 18 X 12
Bedroom 3
- Features: Flooring - HardWood
- Level: Upper
- Area: 192 Square Feet
- Dimensions: 16 X 12
Bedroom 4
- Features: Flooring - HardWood
- Level: Upper
- Area: 168 Square Feet
- Dimensions: 14 X 12
Bedroom 5
- Features: Flooring - HardWood
- Level: Upper
- Area: 96 Square Feet
- Dimensions: 12 X 8
Primary bathroom
- Features: Flooring - Ceramic Tile
- Level: Upper
Bonus room
- Features: Flooring - Carpet
- Level: Lower
Dining room
- Features: Flooring - HardWood
- Level: Main
- Dimensions: 15 X 12
Exercise room
- Features: Flooring - Other
- Level: Lower
Family room
- Features: Flooring - HardWood
- Level: Main
- Dimensions: 21 X 13
Foyer
- Features: Flooring - HardWood
- Level: Main
Other
- Features: Flooring - Ceramic Tile
- Level: Upper
Other
- Features: Flooring - Ceramic Tile
- Level: Upper
Half bath
- Features: Flooring - HardWood
- Level: Main
Kitchen
- Features: Flooring - HardWood
- Level: Main
- Dimensions: 23 X 13
Laundry
- Features: Flooring - Ceramic Tile
- Level: Main
Living room
- Features: Flooring - HardWood
- Level: Main
- Dimensions: 18 X 14
Recreation room
- Features: Flooring - Carpet
- Level: Lower
Study
- Level: Main
Utility room
- Features: Flooring - Ceramic Tile
- Level: Lower
Heating
- Forced Air, Natural Gas
Cooling
- Central Air, Ceiling Fan(s), Electric
Appliances
- Included: Cooktop, Dishwasher, Disposal, Exhaust Fan, Oven, Refrigerator, Microwave, Gas Water Heater
- Laundry: Main Level, Washer In Unit, Dryer In Unit, Washer/Dryer Hookups Only, Laundry Room
Features
- Kitchen - Table Space, Dining Area, Chair Railings, Crown Molding, Floor Plan - Traditional, Breakfast Area, Family Room Off Kitchen, Kitchen - Gourmet, Recessed Lighting, Bar, Upgraded Countertops
- Flooring: Hardwood, Ceramic Tile, Carpet, Wood
- Basement: Finished
- Number of fireplaces: 3
- Fireplace features: Mantel(s), Wood Burning
Interior area
- Total structure area: 4,630
- Total interior livable area: 4,630 sqft
- Finished area above ground: 3,530
- Finished area below ground: 1,100
Property
Parking
- Total spaces: 2
- Parking features: Garage Door Opener, Attached
- Attached garage spaces: 2
Accessibility
- Accessibility features: None
Features
- Levels: Three
- Stories: 3
- Exterior features: Sidewalks
- Pool features: None
Lot
- Size: 0.3 Acres
Details
- Additional structures: Above Grade, Below Grade
- Parcel number: 0292 12 0040
- Zoning: 121
- Special conditions: Standard
Construction
Type & style
- Home type: SingleFamily
- Architectural style: Colonial
- Property subtype: Single Family Residence
Materials
- Stone, Brick, Shake Siding
- Foundation: Slab
- Roof: Shake
Condition
- New construction: No
- Year built: 1980
Utilities & green energy
- Sewer: Public Sewer
- Water: Public
Community & HOA
Community
- Subdivision: Timberly South
HOA
- Has HOA: Yes
- HOA fee: $250 annually
- HOA name: TIMBERLY SOUTH HOMEOWNERS ASSOCIATION
Location
- Region: Mc Lean
Financial & listing details
- Price per square foot: $381/sqft
- Tax assessed value: $1,475,190
- Annual tax amount: $17,429
- Date on market: 5/30/2025
- Listing agreement: Exclusive Right To Sell
- Inclusions: Irrigation System, Electric Dog Fence, Icemaker & Wine Fridge In Bar, Theater Equipment In Lower Level. As-is: Fridge In Garage
- Exclusions: Dining Room Chandelier, Mirror In Main Level Hall Bathroom
- Ownership: Fee Simple
Price history
| Date | Event | Price |
|---|---|---|
| 7/8/2025 | Sold | $1,765,250+7%$381/sqft |
Source:  Bright MLS #VAFX2244514 Report a problem Bright MLS #VAFX2244514 Report a problem | ||
| 6/2/2025 | Pending sale | $1,650,000$356/sqft |
Source: Bright MLS #VAFX2244514 Report a problem | ||
| 6/1/2025 | Contingent | $1,650,000$356/sqft |
Source: Bright MLS #VAFX2244514 Report a problem | ||
| 5/30/2025 | Listed for sale | $1,650,000+84.4%$356/sqft |
Source: Bright MLS #VAFX2244514 Report a problem | ||
| 9/11/2008 | Sold | $895,000$193/sqft |
Source: Public Record Report a problem | ||
Public tax history
| Year | Property taxes | Tax assessment |
|---|---|---|
| 2025 | $17,392 +8.6% | $1,475,190 +8.8% |
| 2024 | $16,014 +7.7% | $1,355,370 +5% |
| 2023 | $14,867 +1.6% | $1,291,110 +2.9% |
| 2022 | $14,638 | $1,254,840 +7% |
| 2021 | -- | $1,173,120 +3.4% |
| 2020 | $13,685 | $1,134,280 |
| 2019 | $13,685 | $1,134,280 |
| 2018 | $13,685 +1.9% | $1,134,280 |
| 2017 | $13,430 +0.2% | $1,134,280 |
| 2016 | $13,402 +11% | $1,134,280 +7% |
| 2015 | $12,071 +2.9% | $1,059,810 +2.6% |
| 2014 | $11,735 | $1,032,530 +3.5% |
| 2013 | -- | $997,760 +4.6% |
| 2012 | -- | $954,120 -1.2% |
| 2011 | -- | $966,110 +3.1% |
| 2010 | -- | $936,640 -6.5% |
| 2009 | -- | $1,001,660 +2.2% |
| 2008 | -- | $980,100 -1.9% |
| 2007 | -- | $999,150 +48.8% |
| 2003 | -- | $671,690 +4.5% |
| 2002 | -- | $642,490 +14.3% |
| 2001 | -- | $561,960 |
Find assessor info on the county website
Neighborhood: 22102
Nearby homes
- $1,681,2005 bd4 ba3.8k sqft7641 Huntmaster Ln, Mc Lean, VA 22102Off Market
- $1,824,1004 bd5 ba3.5k sqft1303 Timberly Ln, Mc Lean, VA 22102Off Market
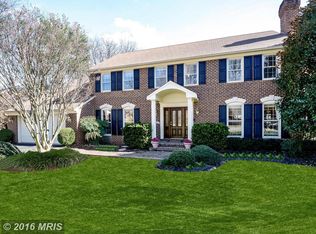
- $1,884,0005 bd6 ba5.6k sqft7614 Timberly Ct, Mc Lean, VA 22102Off Market

- $1,807,0004 bd5 ba3.7k sqft1300 Timberly Ln, Mc Lean, VA 22102Off Market
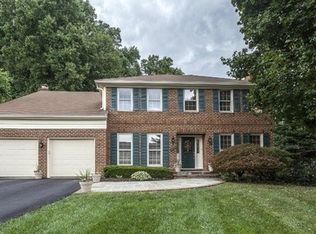
- $1,553,1004 bd3 ba3.1k sqft7639 Huntmaster Ln, Mc Lean, VA 22102Off Market
- $1,634,5004 bd2 ba2.9k sqft1204 Huntmaster Ct, Mc Lean, VA 22102Off Market
- $1,770,4004 bd4 ba3.5k sqft1304 Timberly Ln, Mc Lean, VA 22102Off Market
- $1,692,1004 bd4 ba3.6k sqft7612 Timberly Ct, Mc Lean, VA 22102Off Market
Nearby schools
GreatSchools rating
- 10/10Spring Hill Elementary SchoolGrades: PK-6Distance: 1.1 mi
- 10/10Cooper Middle SchoolGrades: 7-8Distance: 1.2 mi
- 10/10Langley High SchoolGrades: 9-12Distance: 2.4 mi
Schools provided by the listing agent
- Elementary: Spring Hill
- Middle: Cooper
- High: Langley
- District: Fairfax County Public Schools
Source: Bright MLS. This data may not be complete. We recommend contacting the local school district to confirm school assignments for this home.
Get a cash offer in 3 minutes
Find out how much your home could sell for in as little as 3 minutes with a no-obligation cash offer.
Estimated market value
$1,776,600
Get a cash offer in 3 minutes
Find out how much your home could sell for in as little as 3 minutes with a no-obligation cash offer.
Estimated market value
$1,776,600
- Virginia
- Fairfax County
- McLean
- 22102
- 1301 Timberly Ln
