Skip main navigation
Off market
  • $1,915,300

    7614 Timberly Ct, Mc Lean, VA 22102

    5beds
    5,690sqft
    SingleFamily
    Built in 1981
    0.26 Acres Lot
    $1,915,300 Zestimate®
    $337/sqft
    $7,873 Estimated rent

    Home value

    $1,915,300

    $1.78M - $2.07M

    $7,873/mo

    Zestimate® history
    Loading
    Loading...

    Owner options

    List your home for rent

    $7,873/mo

    Rent Zestimate®

    Find your next renter with Zillow Rental Manager. Plus, with online applications, you can quickly screen prospective tenants – for free.

    Learn more

    $7,873/mo

    Rent Zestimate®

    Refinance and save

    $9,694/mo

    Est. payment

    Refinancing to a lower rate could help reduce your monthly payments and save thousands over the life of the loan.

    See today's rates

    $9,694/mo

    Est. payment

    Explore your selling options

    Work with a Zillow partner agent

    Leverage their expertise and Zillow's premium Showcase listings to get your home seen by more buyers.

    Get started

    List with your own agent

    Get your home in front of millions of buyers by listing it on Zillow.

    Learn how to do it

    Sell it yourself

    Take full control of how buyers see your home on Zillow by listing For Sale by Owner (FSBO).

    List your home

    What's special

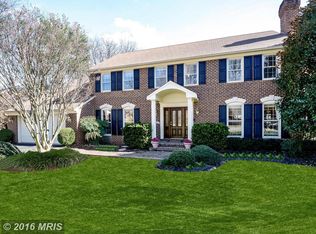
    PRICE REDUCED Spacious and elegant Timberly neighborhood center hall colonial on a cul-de sac sidewalk street with a wonderful combination of traditional and contemporary styles. The immaculate 5690 sq. ft. home has a wide entry hall with 17' ceiling and an additional 9' skylight. Flanking the entrance is a home office with custom built bookcases and a lovely living room with plantation shutters and fireplace. Adjoining the living room is a formal dining room leading into a gourmet kitchen with SS appliances, cherry cabinets, a built-in desk, and a sunny eat-in area. An inviting Great Room with contemporary white washed oak floors, a stone wall with raised hearth fireplace that leads into a dramatic light-filled addition with palladium window and 13' vaulted ceiling with a 2' windowed cupola on top for excellent light . This room is perfect for entertaining great for a music area and offers lovely views of the patio and garden. Upstairs are 4 bedrooms, with a spacious master bedroom suite including a bedroom, sitting area with fireplace, a large 20 X 15 dressing room, with built-in cabinets that could be used as a nursery or spare room, updated bathroom with 3 skylights, Jacuzzi tub and separate shower. There are 3 additional sizable bedrooms - each with large closets and treetop views and 2 other full bathrooms. The lower walkout level features a large rec room as well as a sun room with kitchenette, 5th bedroom, one and a half bathrooms, 2 bonus rooms plus a storage area. This level is great for parties kids and provides private space for an Au pair, in-laws or overnight guests. Grounds have a sprinkler system, even in the window boxes, and a Nest controls your heating and cooling systems. A lovely 1125 sq. ft. flagstone patio is surrounded with lush landscaping, a brick sitting wall, and a pond. This is a wonderful family home, not to be missed! Minutes to 495, 66, GW Parkway, McLean metro, and Tysons Corner.

    This property is off market, which means it's not currently listed for sale or rent on Zillow. This may be different from what's available on other websites or public sources.

    Facts & features

    Interior

    Bedrooms & bathrooms
    • Bedrooms: 5
    • Bathrooms: 6
    • Full bathrooms: 4
    • 1/2 bathrooms: 2
    Heating
    • Heat pump, Stove, Electric
    Cooling
    • Central
    Appliances
    • Included: Dishwasher, Dryer, Garbage disposal, Microwave, Refrigerator, Washer
    Features
    • Ceiling Fan(s), Window Treatments, Pantry, Central Vacuum, Recessed Lighting, Walk-In Closet(s), Built-Ins, Dining Area, Eat-in Kitchen, Soaking Tub, Crown Molding, Skylight(s), Wood Stove, Wood Floors, Bar, Attic, Sprinkler System, Wainscotting, Formal/Separate Dining Room, Breakfast Area, Upgraded Countertops, Kitchen - Table Space, Floor Plan - Traditional, Kitchen - Gourmet, Chair Railings, Stall Shower, Tub Shower, Additional Stairway
    • Flooring: Tile, Carpet, Hardwood
    • Basement: Y
    • Has fireplace: Yes
    Interior area
    • Total interior livable area: 5,690 sqft
    • Finished area below ground: 1565

    Property

    Parking
    • Total spaces: 2
    • Parking features: Garage - Attached
    Features
    • Exterior features: Brick
    Lot
    • Size: 0.26 Acres
    Details
    • Parcel number: 0292120059
    • Special conditions: Standard

    Construction

    Type & style
    • Home type: SingleFamily
    • Architectural style: Colonial
    Materials
    • brick
    • Roof: Shake / Shingle
    Condition
    • Year built: 1981

    Community & neighborhood

    Location
    • Region: Mc Lean

    HOA & financial

    HOA
    • Has HOA: Yes
    • HOA fee: $17 monthly

    Other

    Other facts
    • Appliances: Dishwasher, Refrigerator, Disposal, Built-in Microwave, Water Heater, Microwave, Cooktop, Self Cleaning Oven, Oven - Wall, ENERGY STAR Qualified Refrigerator, ENERGY STAR Qualified Washer, Cooktop - Down Draft, Dryer - Front Loading, Oven - Single, Washer - Front Loading, Energy Efficient Appliances
    • AssociationYN: true
    • FireplaceYN: true
    • InteriorFeatures: Ceiling Fan(s), Window Treatments, Pantry, Central Vacuum, Recessed Lighting, Walk-In Closet(s), Built-Ins, Dining Area, Eat-in Kitchen, Soaking Tub, Crown Molding, Skylight(s), Wood Stove, Wood Floors, Bar, Attic, Sprinkler System, Wainscotting, Formal/Separate Dining Room, Breakfast Area, Upgraded Countertops, Kitchen - Table Space, Floor Plan - Traditional, Kitchen - Gourmet, Chair Railings, Stall Shower, Tub Shower, Additional Stairway
    • GarageYN: true
    • AttachedGarageYN: true
    • HeatingYN: true
    • CoolingYN: true
    • StructureType: Detached
    • ConstructionMaterials: Brick
    • Heating: Heat Pump
    • StoriesTotal: 3
    • ArchitecturalStyle: Colonial
    • SpecialListingConditions: Standard
    • ParkingFeatures: Storage, Attached Garage, Garage Door Opener, Asphalt, Garage Faces Front, Inside Entrance
    • CoveredSpaces: 2
    • Cooling: Central Air
    • BelowGradeFinishedArea: 1565
    • Basement: Y
    • MlsStatus: ACTIVE UNDER CONTRACT

    Price history

    DateEventPrice
    7/16/2020Sold$1,300,000-3.7%$228/sqft
    Source: Public Record Report a problem
    5/12/2020Price change$1,349,500-2.9%$237/sqft
    Source: Weichert Realtors #VAFX1120252 Report a problem
    4/2/2020Listed for sale$1,390,000$244/sqft
    Source: Weichert, REALTORS #VAFX1120252 Report a problem

    Public tax history

    YearProperty taxesTax assessment
    2025$18,888 +9%$1,602,070 +9.3%
    2024$17,325 +7.9%$1,466,370 +5.2%
    2023$16,052 +1.6%$1,394,040 +2.9%
    2022$15,801 $1,354,570 +6.6%
    2021-- $1,270,870 +4.5%
    2020$14,674 $1,216,240
    2019$14,674 $1,216,240
    2018$14,674 +1.9%$1,216,240
    2017$14,400 +0.2%$1,216,240
    2016$14,370 +11.4%$1,216,240 +7.4%
    2015$12,896 +3%$1,132,230 +2.8%
    2014$12,518 $1,101,460 +3.4%
    2013-- $1,064,760 +4.4%
    2012-- $1,019,720 -1.5%
    2011-- $1,034,930 +2.3%
    2010-- $1,011,230 -5%
    2009-- $1,064,060 +1.5%
    2008-- $1,048,240 -4.1%
    2007-- $1,093,060 +42.2%
    2003-- $768,765 +3.9%
    2002-- $739,565 +14.3%
    2001-- $646,870

    Find assessor info on the county website

    Neighborhood: 22102

    Nearby schools

    GreatSchools rating
    Schools provided by the listing agent
    • Elementary: SPRING HILL
    • Middle: COOPER
    • High: LANGLEY
    • District: FAIRFAX COUNTY PUBLIC SCHOOLS

    Source: The MLS. This data may not be complete. We recommend contacting the local school district to confirm school assignments for this home.

    Get a cash offer in 3 minutes
    Find out how much your home could sell for in as little as 3 minutes with a no-obligation cash offer.
    Estimated market value
    $1,915,300
    Get a cash offer in 3 minutes
    Find out how much your home could sell for in as little as 3 minutes with a no-obligation cash offer.
    Estimated market value
    $1,915,300