MOVE-IN SPECIAL! ONE MONTH FREE IF LEASE SIGNED BY 4/30/2026
SPLIT THE PAYMENT - Reserve your new home by paying 50% of your security deposit now, with the remaining balance due before move-in.
Welcome to 1301 Tofino Drive, a spacious 1,386-square-foot home that perfectly blends comfort and convenience. This 3-bedroom, 2.5-bathroom property features a bright, open floor plan where the main living area flows seamlessly into a kitchen fully equipped with a full suite of stainless steel appliances. Residents can enjoy the ease of an attached one-car garage and the luxury of a private patio for outdoor relaxation, while the inclusion of a washer and electric dryer adds extra everyday utility. Situated in the Glenn Crossing community with quick access to I-85, this home is ideally located for easy commuting. Reach out to us today for more information or to arrange your private tour of this beautiful property.
_____
RENT WITH MYND
-Fast Online Application (valid for 30 days)
-Mobile App to Pay Rent and Track Services
-Affordable Renter's Insurance
Enjoy lightning-fast 1-gig internet for just $67.49/month Available at move in!
1. No data caps
2. No installation or hidden fees
3. All equipment included
Service provided through Charter and facilitated through Second Nature.
Lease term: 12 months
ONE-TIME FEES
Non-refundable $59.00 Application Fee Per Adult
One Time Move In Fee $199
REQUIRED MONTHLY CHARGES*
$1875.00: Base Rent
$35.00/month: Flat fee for trash
*Estimated required monthly charges do not include the required costs of utilities or rental insurance, conditional fees including, but not limited to, pet fees, or optional fees.
CONDITIONAL FEES
This is a pet-friendly property! 3 Pets Max; Pet Move-In Fee $199 per pet; Pet Rent per pet varies based on Paw Score. Breed restrictions apply.
Mynd Property Management
Equal Opportunity Housing
License # C31492
Mynd Property Management does not advertise on Craigslist or Facebook Marketplace. We will never ask you to wire money or pay with gift cards. Please report any fraudulent ads to your Leasing Associate. Federal Occupancy Guidelines: 2 per bedroom + 1 additional occupant; 2 per studio. Please contact us for move-in policy and available move-in date.
Sold for $465,000
$465,000
1301 Tofino Dr, Durham, NC 27704
3beds
1,386sqft
Townhouse
Built in 2026
-- sqft lot
$279,900 Zestimate®
$335/sqft
$1,802 Estimated rent
Home value
$279,900
$266,000 - $294,000
$1,802/mo
Zestimate® history
Owner options
List your home for rent
$1,802/mo
Rent Zestimate®
Find your next renter with Zillow Rental Manager. Plus, with online applications, you can quickly screen prospective tenants – for free.
$1,802/mo
Rent Zestimate®
Refinance and save
$2,823/mo
Est. payment
Refinancing to a lower rate could help reduce your monthly payments and save thousands over the life of the loan.
$2,823/mo
Est. payment
Explore your selling options
Work with a Zillow partner agent
Leverage their expertise and Zillow's premium Showcase listings to get your home seen by more buyers.
Get startedList with your own agent
Get your home in front of millions of buyers by listing it on Zillow.
Learn how to do itSell it yourself
Take full control of how buyers see your home on Zillow by listing For Sale by Owner (FSBO).
List your homeWhat's special
Bright open floor planAttached one-car garage
Zillow last checked:
Listing updated:
Source: Zillow Rentals
Facts & features
Interior
Bedrooms & bathrooms
- Bedrooms: 3
- Bathrooms: 3
- Full bathrooms: 2
- 1/2 bathrooms: 1
Cooling
- Air Conditioner, Central Air
Appliances
- Included: Dishwasher, Dryer, Microwave, Range Oven, Refrigerator, Washer
- Laundry: In Unit
Interior area
- Total interior livable area: 1,386 sqft
Property
Parking
- Total spaces: 1
- Parking features: Attached, Garage, Covered
- Has attached garage: Yes
- Details: Contact manager
Features
- Patio & porch: Patio
- Exterior features: Heating fuel: none
Details
- Parcel number: 237017
Construction
Type & style
- Home type: Townhouse
- Property subtype: Townhouse
Condition
- Year built: 2026
Community & HOA
Location
- Region: Durham
Financial & listing details
- Price per square foot: $335/sqft
- Tax assessed value: $50,000
- Annual tax amount: $496
- Date on market: 3/23/2026
- Date available: 04/09/2026
- Lease term: 12 months
Price history
| Date | Event | Price |
|---|---|---|
| 4/6/2026 | Listing removed | $1,875$1/sqft |
Source: Zillow Rentals Report a problem | ||
| 3/23/2026 | Listed for rent | $1,875$1/sqft |
Source: Zillow Rentals Report a problem | ||
| 3/18/2026 | Sold | $465,000+66.1%$335/sqft |
Source: Public Record Report a problem | ||
| 2/13/2026 | Price change | $279,990-5.1%$202/sqft |
Source:  Starlight Homes Report a problem Starlight Homes Report a problem | ||
| 1/21/2026 | Listed for sale | $294,990$213/sqft |
Source: Starlight Homes Report a problem | ||
Public tax history
| Year | Property taxes | Tax assessment |
|---|---|---|
| 2025 | $496 -28.9% | $50,000 |
| 2024 | $697 | $50,000 |
Find assessor info on the county website
Neighborhood: 27704
Nearby homes
- $540,0003 bd3 ba1.3k sqft1303 Tofino Dr, Durham, NC 27704Sold

- $270,0003 bd2 ba1.3k sqft1219 Tofino Dr, Durham, NC 27704Sold
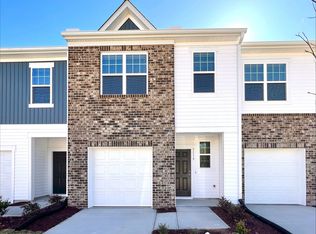
- $263,0003 bd2 ba1.3k sqft1305 Tofino Dr, Durham, NC 27704Sold
- $259,9903 bd3 ba1.3k sqft1217 Tofino Dr, Durham, NC 27704Sold
- $279,9903 bd3 ba1.3k sqft1307 Tofino Dr, Durham, NC 27704Sold
- $259,9903 bd3 ba1.3k sqft1215 Tofino Dr, Durham, NC 27704Sold
- $259,9903 bd3 ba1.3k sqft1213 Tofino Dr, Durham, NC 27704Sold
- $289,9903 bd3 ba1.3k sqft1211 Tofino Dr, Durham, NC 27704Sold
Nearby schools
GreatSchools rating
- 5/10Sandy Ridge Elementary SchoolGrades: PK-5Distance: 2.1 mi
- 4/10Lucas Middle SchoolGrades: 6-8Distance: 5.5 mi
- 2/10Northern HighGrades: 9-12Distance: 3.6 mi
Get a cash offer in 3 minutes
Find out how much your home could sell for in as little as 3 minutes with a no-obligation cash offer.
Estimated market value
$279,900
Get a cash offer in 3 minutes
Find out how much your home could sell for in as little as 3 minutes with a no-obligation cash offer.
Estimated market value
$279,900
Nearby cities
Nearby neighborhoods
Nearby zip codes
Other Durham Topics
