Nestled on 3.26 acres of private land, this California-inspired mid-century modern ranch perfectly marries seclusion and luxury throughout its 6,000+ square feet of living space. Highlights include a chef's kitchen equipped with a 60'' Viking range and elegant living areas adorned with tongue-and-groove ceilings and custom plantation shutters throughout. The well-appointed in-law suite features a screened porch that overlooks the outdoor entertaining area. The beautifully landscaped grounds boast a heated saltwater pool, a lighted tennis court, and paved walking trails that lead to a charming gazebo. Additional unique amenities, such as a 5-car carport, an up-lit circular driveway, and a storm shelter/wine cellar, enhance the property's allure.
Sold for $1,030,000
$1,030,000
1301 W Morton Dr, Dalton, GA 30720
4beds
6,068sqft
Single Family Residence
Built in 1965
3.26 Acres Lot
$1,036,400 Zestimate®
$170/sqft
$3,540 Estimated rent
Home value
$1,036,400
$808,000 - $1.34M
$3,540/mo
Zestimate® history
Owner options
List your home for rent
$3,540/mo
Rent Zestimate®
Find your next renter with Zillow Rental Manager. Plus, with online applications, you can quickly screen prospective tenants – for free.
$3,540/mo
Rent Zestimate®
Refinance and save
$6,113/mo
Est. payment
Refinancing to a lower rate could help reduce your monthly payments and save thousands over the life of the loan.
$6,113/mo
Est. payment
Explore your selling options
Work with a Zillow partner agent
Leverage their expertise and Zillow's premium Showcase listings to get your home seen by more buyers.
Get startedList with your own agent
Get your home in front of millions of buyers by listing it on Zillow.
Learn how to do itSell it yourself
Take full control of how buyers see your home on Zillow by listing For Sale by Owner (FSBO).
List your homeWhat's special
California-inspired mid-century modern ranchIn-law suiteCharming gazeboBeautifully landscaped groundsPaved walking trailsOutdoor entertaining areaCustom plantation shutters
Zillow last checked:
Listing updated:
Listed by:
Lisa Sloan 706-280-0068,
Keller Williams Realty
Bought with:
Tyna Stevenson, 369308
Coldwell Banker Kinard Realty - Ga
Source: Greater Chattanooga Realtors,MLS#: 1512516
Facts & features
Interior
Bedrooms & bathrooms
- Bedrooms: 4
- Bathrooms: 6
- Full bathrooms: 4
- 1/2 bathrooms: 2
Primary bedroom
- Description: cedar lined closet
- Level: First
Bedroom
- Description: suite
- Level: First
Bedroom
- Description: suite
- Level: First
Bedroom
- Level: First
Bedroom
- Level: First
Primary bathroom
- Description: sitting room
- Level: First
Bathroom
- Description: Full
- Level: First
Bathroom
- Description: Full
- Level: First
Bathroom
- Description: half
- Level: First
Bathroom
- Description: half
- Level: First
Bathroom
- Description: half
- Level: First
Bonus room
- Description: exercise room
- Level: First
Bonus room
- Description: connected to bedroom
- Level: First
Den
- Description: built ins
- Level: First
Great room
- Level: First
Kitchen
- Description: butler pantry
- Level: First
Laundry
- Description: with half bath and sink
- Level: First
Living room
- Description: fireplace
- Level: First
Office
- Level: First
Other
- Description: dry bar area in law suite
- Level: First
Heating
- Central, Electric
Cooling
- Central Air, Ceiling Fan(s)
Appliances
- Included: Built-In Gas Range, Built-In Refrigerator, Disposal, Double Oven, Dishwasher, Exhaust Fan, Gas Range, Gas Water Heater, Ice Maker, Microwave, Range Hood
- Laundry: Common Area, Electric Dryer Hookup, Laundry Room, Main Level
Features
- Breakfast Bar, Built-in Features, Bookcases, Cedar Closet(s), Ceiling Fan(s), Chandelier, Dry Bar, Double Vanity, Entrance Foyer, His and Hers Closets, High Speed Internet, In-Law Floorplan, Kitchen Island, Pantry, Recessed Lighting, Soaking Tub, Sound System, Vaulted Ceiling(s), Walk-In Closet(s), Tub/shower Combo, En Suite, Sitting Area, Split Bedrooms
- Flooring: Carpet, Concrete, Ceramic Tile
- Windows: Double Pane Windows, Plantation Shutters
- Has basement: No
- Number of fireplaces: 1
- Fireplace features: Family Room
Interior area
- Total structure area: 6,068
- Total interior livable area: 6,068 sqft
- Finished area above ground: 6,068
Property
Parking
- Total spaces: 5
- Parking features: Circular Driveway, Concrete, Paved, Kitchen Level
- Carport spaces: 5
Accessibility
- Accessibility features: Accessible Bedroom, Accessible Central Living Area, Accessible Entrance
Features
- Levels: One
- Stories: 1
- Patio & porch: Covered, Front Porch, Patio, Rear Porch, Porch - Screened
- Exterior features: Courtyard, Lighting, Outdoor Grill, Playground, Private Yard, Storage, Tennis Court(s)
- Pool features: Cabana, Heated, In Ground, Outdoor Pool, Salt Water
- Fencing: Back Yard,Gate,Privacy
- Has view: Yes
Lot
- Size: 3.26 Acres
- Dimensions: 292 69 384 186 43 348 25 125
- Features: Back Yard, City Lot, Corner Lot, Landscaped
Details
- Additional structures: Cabana, Storm Shelter, Tennis Court(s)
- Parcel number: 1225902010
- Special conditions: Standard
- Other equipment: Intercom
Construction
Type & style
- Home type: SingleFamily
- Architectural style: Ranch
- Property subtype: Single Family Residence
Materials
- Brick
- Foundation: Slab
- Roof: Shingle
Condition
- Updated/Remodeled
- New construction: No
- Year built: 1965
Utilities & green energy
- Sewer: Public Sewer
- Water: Public
- Utilities for property: Electricity Connected, Natural Gas Connected, Sewer Connected, Water Connected
Community & HOA
Community
- Security: Smoke Detector(s)
- Subdivision: Emmons Judd
HOA
- Has HOA: No
Location
- Region: Dalton
Financial & listing details
- Price per square foot: $170/sqft
- Tax assessed value: $924,967
- Annual tax amount: $9,254
- Date on market: 5/8/2025
- Listing terms: Cash,Conventional,FHA,VA Loan
- Road surface type: Asphalt
Price history
| Date | Event | Price |
|---|---|---|
| 10/30/2025 | Sold | $1,030,000-19.2%$170/sqft |
Source: Greater Chattanooga Realtors #1512516 Report a problem | ||
| 9/9/2025 | Pending sale | $1,275,000$210/sqft |
Source:  Carpet Capital AOR #130012 Report a problem Carpet Capital AOR #130012 Report a problem | ||
| 7/30/2025 | Price change | $1,275,000-5.6%$210/sqft |
Source: Greater Chattanooga Realtors #1512516 Report a problem | ||
| 5/7/2025 | Listed for sale | $1,350,000+58.8%$222/sqft |
Source: Carpet Capital AOR #130012 Report a problem | ||
| 3/22/2022 | Sold | $850,000-14.6%$140/sqft |
Source: Public Record Report a problem | ||
| 1/31/2022 | Pending sale | $995,000$164/sqft |
Source: Carpet Capital AOR #119996 Report a problem | ||
| 12/30/2021 | Listed for sale | $995,000+24.5%$164/sqft |
Source: Carpet Capital AOR #119996 Report a problem | ||
| 2/12/2021 | Sold | $799,000+6.7%$132/sqft |
Source: Public Record Report a problem | ||
| 1/18/2021 | Pending sale | $749,000$123/sqft |
Source: Coldwell Banker Kinard Realty - Dalton #116482 Report a problem | ||
| 1/18/2021 | Listed for sale | $749,000$123/sqft |
Source: Coldwell Banker Kinard Realty - Dalton #116482 Report a problem | ||
| 10/22/2020 | Listing removed | $749,000$123/sqft |
Source: Coldwell Banker Kinard Realty - Dalton #116482 Report a problem | ||
| 8/21/2020 | Price change | $749,000-7.4%$123/sqft |
Source: Coldwell Banker Kinard Realty - Dalton #116482 Report a problem | ||
| 8/3/2020 | Price change | $809,000-3.6%$133/sqft |
Source: Coldwell Banker Kinard Realty - Dalton #116482 Report a problem | ||
| 4/13/2020 | Listed for sale | $839,000$138/sqft |
Source: Coldwell Banker Kinard Realty - Dalton #116482 Report a problem | ||
| 10/12/2019 | Listing removed | $839,000$138/sqft |
Source: Coldwell Banker Kinard Realty #114244 Report a problem | ||
| 4/12/2019 | Listed for sale | $839,000-1.2%$138/sqft |
Source: Coldwell Banker Kinard Realty - Dalton #114244 Report a problem | ||
| 10/22/2017 | Listing removed | $849,000$140/sqft |
Source: Coldwell Banker Kinard Realty #109843 Report a problem | ||
| 4/21/2017 | Listed for sale | $849,000+17.9%$140/sqft |
Source: Coldwell Banker Kinard Realty - Dalton #109843 Report a problem | ||
| 3/21/2013 | Sold | $720,000$119/sqft |
Source: Public Record Report a problem | ||
Public tax history
| Year | Property taxes | Tax assessment |
|---|---|---|
| 2025 | $10,451 -0.5% | $369,987 +22.8% |
| 2024 | $10,507 +16.3% | $301,259 +4.1% |
| 2023 | $9,031 +24.9% | $289,306 +33.1% |
| 2022 | $7,231 -3.7% | $217,325 |
| 2021 | $7,510 -3% | $217,325 |
| 2020 | $7,740 -1.4% | $217,325 |
| 2019 | $7,851 +1.4% | $217,325 +7% |
| 2018 | $7,740 +5.8% | $203,065 +7.7% |
| 2017 | $7,316 +20.8% | $188,465 +7.7% |
| 2016 | $6,056 | $174,916 |
| 2014 | $6,056 +9.2% | $174,916 |
| 2013 | $5,544 | $174,916 |
| 2012 | -- | -- |
| 2011 | -- | -- |
| 2010 | -- | -- |
| 2009 | -- | -- |
Find assessor info on the county website
Neighborhood: 30720
Nearby homes
- $374,7003 bd3 ba2.6k sqft1302 W Morton Dr, Dalton, GA 30720Off Market
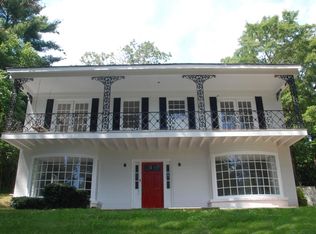
- $335,900-- bd2 ba1.3k sqft1305 W Morton Dr, Dalton, GA 30720Off Market
- $575,4004 bd4 ba3.2k sqft1303 W Morton Dr, Dalton, GA 30720Off Market
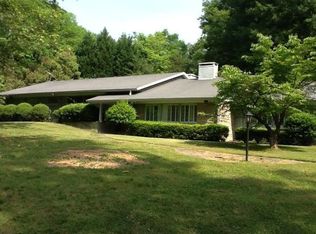
- $920,0004 bd4 ba5.6k sqft822 Atkinson Dr, Dalton, GA 30720Sold
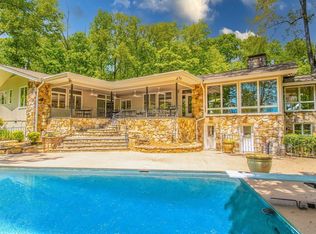
- $589,700-- bd3 ba3.7k sqft809 E Morton Dr, Dalton, GA 30720Off Market
- $372,200-- bd3 ba1.8k sqft1340 Sheryl Dr, Dalton, GA 30720Off Market
- $589,0004 bd4 ba3k sqft915 Oneonta, Dalton, GA 30720Off Market
- $2,101,7006 bd6 ba20k sqft1300 W Morton Dr, Dalton, GA 30720Off Market
Nearby schools
GreatSchools rating
- 7/10City Park SchoolGrades: PK-5Distance: 1.2 mi
- 5/10Dalton Jr. High SchoolGrades: 8Distance: 3.6 mi
- 5/10Dalton High SchoolGrades: 9-12Distance: 1.4 mi
Schools provided by the listing agent
- Elementary: Brookwood Elementary
- Middle: Dalton Junior High
- High: Dalton High
Source: Greater Chattanooga Realtors. This data may not be complete. We recommend contacting the local school district to confirm school assignments for this home.
Get a cash offer in 3 minutes
Find out how much your home could sell for in as little as 3 minutes with a no-obligation cash offer.
Estimated market value
$1,036,400
Get a cash offer in 3 minutes
Find out how much your home could sell for in as little as 3 minutes with a no-obligation cash offer.
Estimated market value
$1,036,400
- Georgia
- Whitfield County
- Dalton
- 30720
- 1301 W Morton Dr
Nearby cities
Nearby zip codes
Other Dalton Topics
