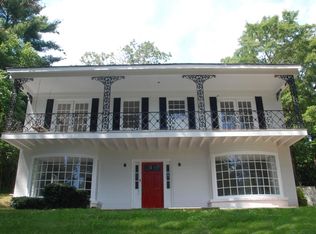
822 Atkinson Dr, Dalton, GA 30720
Home value
$893,600
$804,000 - $992,000
$3,674/mo
Owner options
$3,674/mo
Rent Zestimate®
Find your next renter with Zillow Rental Manager. Plus, with online applications, you can quickly screen prospective tenants – for free.
$3,674/mo
Rent Zestimate®
$5,437/mo
Est. payment
Refinancing to a lower rate could help reduce your monthly payments and save thousands over the life of the loan.
$5,437/mo
Est. payment
Explore your selling options
Work with a Zillow partner agent
Leverage their expertise and Zillow's premium Showcase listings to get your home seen by more buyers.
Get startedList with your own agent
Get your home in front of millions of buyers by listing it on Zillow.
Learn how to do itSell it yourself
Take full control of how buyers see your home on Zillow by listing For Sale by Owner (FSBO).
List your homeWhat's special
Facts & features
Interior
Bedrooms & bathrooms
- Bedrooms: 4
- Bathrooms: 4
Heating
- Other
Cooling
- Central
Appliances
- Included: Dishwasher, Range / Oven, Refrigerator
Features
- Ceiling 9 Ft or more, Laundry Room, Walk-in Closet(s), Split Bedrooms, Ceiling-Cathedral
- Flooring: Tile, Carpet, Hardwood
- Basement: Finished
- Attic: Access Hatch
- Has fireplace: Yes
Interior area
- Total interior livable area: 5,684 sqft
Property
Parking
- Total spaces: 2
- Parking features: Carport
Features
- Exterior features: Cement / Concrete
Lot
- Size: 1.15 Acres
Details
- Parcel number: 1225902022
Construction
Type & style
- Home type: SingleFamily
Materials
- Wood
- Foundation: Masonry
- Roof: Asphalt
Condition
- Year built: 1966
Community & neighborhood
Community
- Community features: On Site Laundry Available
Location
- Region: Dalton
Other
Other facts
- Air Conditioning: Central
- Appliances: Dishwasher, Disposal, Range-Built-in Electric, Refrigerator, Double Oven, Other-See Remarks, Oven-Wall
- Attic: Access Hatch
- Basement/Foundation: Crawl Space/Masonry, Finished, Partial Basement
- Driveway: Concrete
- Floor Coverings: Carpet, Ceramic Tile, Hardwood
- Heating & Fuel Type: Central
- Terms: Possession at Closing
- Fireplace: In Den, Gas Logs
- Interior Features: Ceiling 9 Ft or more, Laundry Room, Walk-in Closet(s), Split Bedrooms, Ceiling-Cathedral
- Kitchen & Dining: Pantry(s), Formal-Separate DR
- Master Suite Features: Master on Main Level, Separate Shower, Jetted Tub, Bidet
- Ventilation: Gable Vent(s), Ridge Vent(s)
- Exterior Features: Porch-Covered, Pool-Concrete
- Extra Rooms: Den, Other Extra Room
- Storage Building: Wood
- Type/Style: Other-See Remarks, Contemporary
- Siding: Stone, Wood Siding
- Windows & Treatments: Vinyl Frame
- Location Descripton: Sloping-Mostly
- Garage or Carport: Carport - 2 Cars
- Distressed Property: Not Applicable
- Roof Type: Composition
- Water & Sewer/Septic: Public
Price history
| Date | Event | Price |
|---|---|---|
| 7/15/2024 | Sold | $920,000-2.1%$162/sqft |
Source: Public Record Report a problem | ||
| 3/1/2023 | Listing removed | -- |
Source: Greater Chattanooga Realtors #1349637 Report a problem | ||
| 1/17/2023 | Listed for sale | $940,000$165/sqft |
Source: Greater Chattanooga Realtors #1349637 Report a problem | ||
| 1/4/2023 | Pending sale | $940,000$165/sqft |
Source: | ||
| 1/4/2023 | Contingent | $940,000$165/sqft |
Source: Greater Chattanooga Realtors #1349637 Report a problem | ||
| 7/22/2022 | Listed for sale | $940,000$165/sqft |
Source: Greater Chattanooga Realtors #1349637 Report a problem | ||
| 6/24/2022 | Pending sale | $940,000$165/sqft |
Source: | ||
| 6/24/2022 | Contingent | $940,000$165/sqft |
Source: Greater Chattanooga Realtors #1349637 Report a problem | ||
| 5/3/2022 | Price change | $940,000-14.5%$165/sqft |
Source: Greater Chattanooga Realtors #1349637 Report a problem | ||
| 2/8/2022 | Listed for sale | $1,100,000+46.7%$194/sqft |
Source: | ||
| 5/17/2008 | Listing removed | $750,000$132/sqft |
Source: Coldwell Banker** #86682 Report a problem | ||
| 4/17/2008 | Listed for sale | $750,000$132/sqft |
Source: Coldwell Banker** #86682 Report a problem | ||
Public tax history
| Year | Property taxes | Tax assessment |
|---|---|---|
| 2025 | $5,329 -18.8% | $185,324 +1.2% |
| 2024 | $6,563 +13% | $183,185 +0.9% |
| 2023 | $5,806 +10.5% | $181,504 +19% |
| 2022 | $5,253 -3.9% | $152,512 |
| 2021 | $5,464 -3% | $152,512 |
| 2020 | $5,634 -1.5% | $152,512 |
| 2019 | $5,719 +1.5% | $152,512 +10.8% |
| 2018 | $5,634 +9.2% | $137,585 +1.9% |
| 2017 | $5,159 +18.3% | $135,085 +12.5% |
| 2016 | $4,362 | $120,090 |
| 2014 | $4,362 +10.1% | $120,090 +0% |
| 2013 | $3,963 | $120,089 |
| 2012 | -- | -- |
| 2011 | -- | -- |
| 2010 | -- | -- |
| 2009 | -- | -- |
Find assessor info on the county website
Neighborhood: 30720
Nearby schools
GreatSchools rating
- 7/10City Park SchoolGrades: PK-5Distance: 1.1 mi
- 5/10Dalton Jr. High SchoolGrades: 8Distance: 3.6 mi
- 5/10Dalton High SchoolGrades: 9-12Distance: 1.3 mi
Schools provided by the listing agent
- Elementary: City Park
- Middle: Dalton Jr. High
- High: Dalton
Source: The MLS. This data may not be complete. We recommend contacting the local school district to confirm school assignments for this home.
Get a cash offer in 3 minutes
- Georgia
- Whitfield County
- Dalton
- 30720
- 822 Atkinson Dr