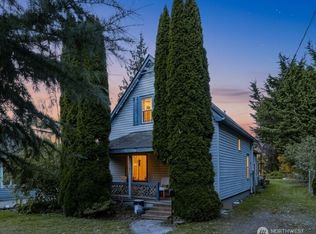
Tucked away on a quiet street, this charming 1924 Craftsman beautifully blends timeless character with thoughtful modern updates. Perfect for first-time buyers or those looking to downsize, this 1-bedroom, 1-bath home features newer luxury vinyl plank flooring, fresh carpet in the bedroom, recently painted interior and exterior, updated lighting and electrical outlets (no outdated wiring here!), a new washer and dryer, and new cedar fencing surrounding the front and side yard.The fully updated bathroom and spacious kitchen offer both style and function, with abundant storage, glass-front cabinetry, stainless Whirlpool appliances, and a breakfast bar that opens to the generously sized dining room—a rare feature in a home of this size. A convenient mudroom provides additional pantry and storage space.Outside, enjoy a private backyard complete with a hot tub, plus off-street parking for up to seven vehicles when the RV parking space isn't in use.With extensive updates, undeniable curb appeal, seller procured inspection, and move-in-ready condition, this is a home you won't want to miss.
Pending
Listed by: John L. Scott Snohomish • Robin Hooper
$350,000
1301 Walter Street, Mount Vernon, WA 98273
1beds
680sqft
Single Family Residence
Built in 1924
3,049 Square Feet Lot
$-- Zestimate®
$515/sqft
$-- HOA
What's special
Spacious kitchenNew washer and dryerFully updated bathroomUndeniable curb appealGlass-front cabinetryStainless whirlpool appliancesAbundant storage
- --
- on Zillow
- 205
- views
- 16
- saves
Zillow last checked:
Listing updated:
Listed by:
Robin Hooper,
John L. Scott Snohomish,
Ashley Scrupps,
John L. Scott Snohomish
Source: NWMLS as distributed by MLS GRID,MLS#: 2564019
Facts & features
Interior
Bedrooms & bathrooms
- Bedrooms: 1
- Bathrooms: 1
- Full bathrooms: 1
- Main level bathrooms: 1
- Main level bedrooms: 1
Primary bedroom
- Level: Main
Bathroom full
- Level: Main
Dining room
- Level: Main
Kitchen with eating space
- Level: Main
Living room
- Level: Main
Heating
- Wall Furnace, Electric
Cooling
- None
Appliances
- Included: Dishwasher, Disposal, Dryer, Microwave, Refrigerator, Stove(s)/Range(s), Washer, Dishwasher(s), Dryer(s), Garbage Disposal, Microwave(s), Refrigerator(s), Washer(s), Water Heater: Electric, Water Heater Location: Under kitchen counter/behind DW
Features
- Ceiling Fan(s), Dining Room
- Flooring: Vinyl Plank, Carpet
- Basement: None
- Has fireplace: No
Interior area
- Total structure area: 680
- Total interior livable area: 680 sqft
Property
Parking
- Parking features: Off Street, RV Parking
Features
- Levels: One
- Stories: 1
- Patio & porch: Ceiling Fan(s), Dining Room, Water Heater
- Has spa: Yes
Lot
- Size: 3,049 Square Feet
- Features: Corner Lot, Fenced-Fully, Hot Tub/Spa, Outbuildings, RV Parking
- Topography: Level
Details
- Parcel number: P29092
- Special conditions: Standard
Construction
Type & style
- Home type: SingleFamily
- Architectural style: 1 Story
- Property subtype: Single Family Residence
Materials
- Cement Planked, Wood Products, Cement Plank
- Foundation: Poured Concrete
- Roof: Composition
Condition
- Year built: 1924
Utilities & green energy
- Electric: Company: PSE
- Sewer: Sewer Connected, Company: Skagit PUD
- Water: Public, Company: Skagit PUD
- Utilities for property: Xfinity
Community & HOA
Community
- Features: Park
- Subdivision: Mount Vernon
Location
- Region: Mount Vernon
Financial & listing details
- Price per square foot: $515/sqft
- Tax assessed value: $284,300
- Annual tax amount: $3,313
- Date on market: 8/6/2026
- Listing terms: Assumable,Conventional,FHA,State Bond,VA Loan
- Inclusions: Dishwasher(s), Dryer(s), Garbage Disposal, Microwave(s), Refrigerator(s), Stove(s)/Range(s), Washer(s)
Estimated market value
Not available
Estimated sales range
Not available
Not available
Price history
| Date | Event | Price |
|---|---|---|
| 9/17/2026 | Pending sale | $350,000$515/sqft |
Source:  NWMLS as distributed by MLS GRID #2564019 Report a problem NWMLS as distributed by MLS GRID #2564019 Report a problem | ||
| 9/12/2026 | Listed for sale | $350,000$515/sqft |
Source: NWMLS as distributed by MLS GRID #2564019 Report a problem | ||
| 8/28/2026 | Pending sale | $350,000$515/sqft |
Source: NWMLS as distributed by MLS GRID #2564019 Report a problem | ||
| 8/6/2026 | Listed for sale | $350,000+25%$515/sqft |
Source: NWMLS as distributed by MLS GRID #2564019 Report a problem | ||
| 5/10/2021 | Sold | $280,000+5.7%$412/sqft |
Source: NWMLS as distributed by MLS GRID #1742208 Report a problem | ||
| 4/5/2021 | Pending sale | $264,950$390/sqft |
Source:  RE/MAX International #1742208 Report a problem RE/MAX International #1742208 Report a problem | ||
| 3/31/2021 | Listed for sale | $264,950$390/sqft |
Source: RE/MAX International #1742208 Report a problem | ||
| 3/18/2021 | Pending sale | $264,950$390/sqft |
Source: RE/MAX International #1742208 Report a problem | ||
| 3/14/2021 | Listed for sale | $264,950+85.3%$390/sqft |
Source: RE/MAX International #1742208 Report a problem | ||
| 4/7/2017 | Sold | $143,000+132.5%$210/sqft |
Source: NWMLS as distributed by MLS GRID #1065751 Report a problem | ||
| 7/15/2014 | Sold | $61,500+2.5%$90/sqft |
Source: NWMLS as distributed by MLS GRID #615058 Report a problem | ||
| 7/8/2014 | Pending sale | $60,000$88/sqft |
Source: Windermere Real Estate/Skagit Valley #615058 Report a problem | ||
| 7/8/2014 | Listed for sale | $60,000-57.2%$88/sqft |
Source: Windermere Real Estate/Skagit Valley #615058 Report a problem | ||
| 5/7/2013 | Sold | $140,183+43%$206/sqft |
Source: Public Record Report a problem | ||
| 10/11/2006 | Sold | $98,000$144/sqft |
Source: NWMLS as distributed by MLS GRID #26144105 Report a problem | ||
Public tax history
| Year | Property taxes | Tax assessment |
|---|---|---|
| 2025 | $3,314 +5.1% | $284,300 +0.1% |
| 2024 | $3,153 +16% | $284,100 +12.6% |
| 2023 | $2,718 -4.3% | $252,400 -2.9% |
| 2022 | $2,840 | $259,900 +34.8% |
| 2021 | -- | $192,800 +17.1% |
| 2020 | $2,045 +26.6% | $164,700 +10.5% |
| 2019 | $1,616 -6.5% | $149,100 +12.6% |
| 2018 | $1,728 +15.2% | $132,400 +20.4% |
| 2017 | $1,500 +3.7% | $110,000 +17.1% |
| 2016 | $1,446 -7.8% | $93,900 +5% |
| 2015 | $1,567 -2.1% | $89,400 -4.3% |
| 2013 | $1,600 | $93,400 |
| 2012 | $1,600 -1.1% | $93,400 -5.3% |
| 2011 | $1,619 | $98,600 -11.5% |
| 2010 | $1,619 +28.9% | $111,400 +13.2% |
| 2009 | $1,256 +5% | $98,400 |
| 2008 | $1,196 | $98,400 |
| 2007 | $1,196 +32.3% | $98,400 +60% |
| 2003 | $904 -1.1% | $61,500 |
| 2002 | $914 +2.3% | $61,500 |
| 2001 | $893 -3.2% | $61,500 +0.2% |
| 2000 | $923 | $61,400 |
Find assessor info on the county website
Monthly payment
Est. payment
Payment breakdown
Explore the cost of this home by adjusting the details. Changes won't be saved.Climate risks
Neighborhood: 98273
Nearby schools
Schools provided by the listing agent
- Elementary: Washington Elementary
- Middle: La Venture Mid
- High: Mount Vernon High
Source: NWMLS as distributed by MLS GRID. This data may not be complete. We recommend contacting the local school district to confirm school assignments for this home.

Similar homes
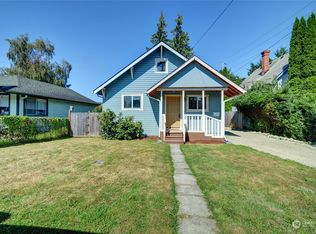
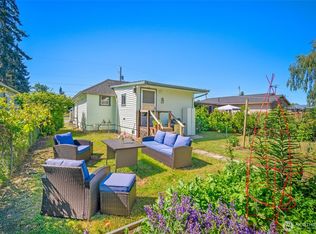
- $361,0002 bd1 ba768 sqft1404 S 2nd Street, Mount Vernon, WA 98273Active
 MLS ID #2589304, Joshua W Shiflett. NWMLS as distributed by MLS GRID
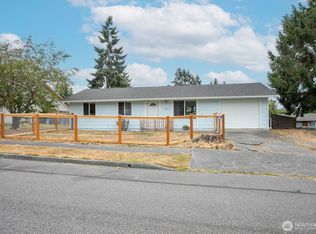
 - $448,0003 bd1 ba912 sqft1905 E Belair Drive, Mount Vernon, WA 98273Active
 MLS ID #2571099, Gregg Baker. NWMLS as distributed by MLS GRID
 - $477,5003 bd2 ba1k sqftKulshan Ridge, Mount Vernon, WA 98273Active
 MLS ID #2578297, Rochelle Fahlman. NWMLS as distributed by MLS GRID
 - $410,0003 bd2 ba960 sqft1812 N 30th Street, Mount Vernon, WA 98273Active
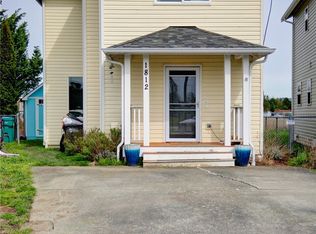 MLS ID #2496209, Christina O'Keefe. NWMLS as distributed by MLS GRID
