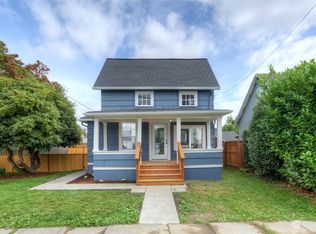
Step inside this charming Craftsman and immediately feel how well loved and carefully maintained it has been. Original built-in shelves and cabinets, classic woodwork, and warm period details still give the home its soul, while everyday living has been thoughtfully improved without losing the character that makes it special. The kitchen has been modernized with granite surfaces, updated appliances and fixtures, creating a bright, functional heart of the home that pairs beautifully with the original Craftsman details. The primary bedroom is privately located upstairs with its own full bathroom, while two additional bedrooms on the main level share a full hall bath, offering a comfortable and practical layout for daily living. Outside, the yard is fully fenced and private from the street, with dedicated garden space, established red grapes, and beautiful flowers that turn the property into a quiet retreat. The detached garage and carport feature newer solar and covers the power bills, delivering real ongoing savings from day one. Sellers also installed a new forced-air gas furnace and re-insulated the crawlspace, adding comfort, efficiency, and peace of mind for the next owner. This is a rare combination of preserved Craftsman charm, meaningful mechanical and energy updates, and a private, garden-ready yard—an inviting, well-cared-for home ready for its next chapter. Come see why it has been so easy to love.
Sold
Zillow last checked:
Listing updated:
Bought with:
Jessica Engholm, 22027642
Keller Williams Western Realty
Stacy LaCount, 27222
Keller Williams Western Realty
Source: NWMLS as distributed by MLS GRID,MLS#: 2576550
Price history
| Date | Event | Price |
|---|---|---|
| 10/8/2026 | Sold | $527,500+0.5%$312/sqft |
Source:  NWMLS as distributed by MLS GRID #2576550 Report a problem NWMLS as distributed by MLS GRID #2576550 Report a problem | ||
| 9/11/2026 | Pending sale | $525,000$310/sqft |
Source: NWMLS as distributed by MLS GRID #2576550 Report a problem | ||
| 9/2/2026 | Listed for sale | $525,000+210.7%$310/sqft |
Source: NWMLS as distributed by MLS GRID #2576550 Report a problem | ||
| 10/21/2014 | Sold | $169,000$100/sqft |
Source: NWMLS as distributed by MLS GRID #666945 Report a problem | ||
| 9/3/2014 | Pending sale | $169,000$100/sqft |
Source: Windermere Real Estate/Whatcom, Inc. #666945 Report a problem | ||
| 7/16/2014 | Listed for sale | $169,000-15.5%$100/sqft |
Source: Windermere Real Estate/Whatcom, Inc. #666945 Report a problem | ||
| 10/29/2010 | Listing removed | $199,900$118/sqft |
Source: Preview Properties Skagit LLC #28098096 Report a problem | ||
| 10/23/2010 | Listed for sale | $199,900$118/sqft |
Source: Preview Properties Skagit LLC #28098096 Report a problem | ||
| 7/18/2010 | Listing removed | $199,900$118/sqft |
Source: Preview Properties Skagit LLC #28098096 Report a problem | ||
| 6/27/2010 | Listed for sale | $199,900+13%$118/sqft |
Source: Preview Properties Skagit LLC #28098096 Report a problem | ||
| 8/11/2008 | Sold | $176,900-25.1%$105/sqft |
Source: NWMLS as distributed by MLS GRID #28098096 Report a problem | ||
| 3/14/2008 | Sold | $236,250-10.3%$140/sqft |
Source: Public Record Report a problem | ||
| 2/2/2006 | Sold | $263,258+75.6%$156/sqft |
Source: Public Record Report a problem | ||
| 2/5/2004 | Sold | $149,950$89/sqft |
Source: NWMLS as distributed by MLS GRID #23076484 Report a problem | ||
Get a cash offer in 3 minutes
Find out how much your home could sell for in as little as 3 minutes with a no-obligation cash offer.
Estimated market value
$527,500
