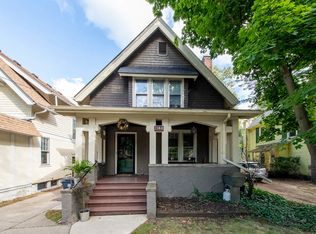
Classic 1919 home in coveted Burns Park, located just 1 block from the park with an additional lot included! Rich with historic charm, the main level showcases 9-foot ceilings and lovingly restored original woodwork throughout. A versatile first-floor room with built in book shelves, a cedar closet, half bath, and separate entrance works seamlessly as a primary 1st floor suite, guest quarters, or private home office. Upstairs features three spacious bedrooms and a sun-drenched study surrounded by windows on three sides. A huge walk-up attic with high ceilings offers incredible potential for additional finished living space. Step outside to a spacious 40' x 132' yard at 1309 Wells. It has a 2-car garage. Enjoy a convenient Ann Arbor location near the U-M campus, Argus Farm Stop, Dairy Queen, Black Diesel Coffee, and more! The home and adjacent lot are offered together but may also be purchased separately. The 2-car garage is located on the adjacent lot. Property is being sold "as is."
Active
Price cut: $450K (11/17)
$945,000
1301 Wells St, Ann Arbor, MI 48104
4beds
1,806sqft
Single Family Residence
Built in 1919
8,712 Square Feet Lot
$892,900 Zestimate®
$523/sqft
$-- HOA
What's special
Separate entranceCedar closetAdditional lot includedHalf bath
- 4 days
- 1,347
- 97
Zillow last checked:
Listing updated:
Listed by:
Jean Wedemeyer 734-604-2523,
The Charles Reinhart Company 734-769-3800
Source: MichRIC,MLS#: 26060565
Facts & features
Interior
Bedrooms & bathrooms
- Bedrooms: 4
- Bathrooms: 2
- Full bathrooms: 1
- 1/2 bathrooms: 1
- Main level bedrooms: 1
Primary bedroom
- Description: with Cedar Closet
- Level: Main
Bedroom 2
- Level: Upper
Bedroom 3
- Level: Upper
Bedroom 4
- Level: Upper
Primary bathroom
- Description: Half Bath
- Level: Main
Bathroom 2
- Description: Full Bath
- Level: Upper
Dining room
- Level: Main
Kitchen
- Level: Main
Laundry
- Level: Basement
Living room
- Level: Main
Office
- Level: Upper
Utility room
- Level: Basement
Heating
- Forced Air
Cooling
- Central Air
Appliances
- Included: Cooktop, Dishwasher, Disposal, Dryer, Oven, Refrigerator, Washer
- Laundry: In Basement
Features
- Flooring: Tile, Wood
- Basement: Full
- Number of fireplaces: 1
- Fireplace features: Living Room, Wood Burning
Interior area
- Total structure area: 1,806
- Total interior livable area: 1,806 sqft
- Finished area below ground: 0
Property
Parking
- Total spaces: 2
- Parking features: Detached
- Garage spaces: 2
Features
- Stories: 2
- Patio & porch: Scrn Porch
Lot
- Size: 8,712 Square Feet
Details
- Parcel number: 090933228027 & 090933228028
- Zoning description: R2A
Construction
Type & style
- Home type: SingleFamily
- Architectural style: Historic
- Property subtype: Single Family Residence
Materials
- Stone, Stucco, Wood Siding
- Roof: Asphalt,Shingle
Condition
- New construction: No
- Year built: 1919
Utilities & green energy
- Sewer: Public Sewer
- Water: Public
Community & HOA
Location
- Region: Ann Arbor
Financial & listing details
- Price per square foot: $523/sqft
- Tax assessed value: $201,995
- Annual tax amount: $11,236
- Date on market: 11/17/2026
- Listing terms: Cash,Conventional
Estimated market value
$892,900
$848,000 - $938,000
$3,601/mo
Price history
| Date | Event | Price |
|---|---|---|
| 11/17/2026 | Price change | $495,000-47.6%$274/sqft |
Source:  Realcomp II #81026060566 Report a problem | ||
| 11/17/2026 | Price change | $945,000+90.9%$523/sqft |
Source: Realcomp II #81026060565 Report a problem | ||
| 11/17/2026 | Price change | $495,000-47.6%$274/sqft |
Source:  MichRIC #26060566 Report a problem | ||
| 11/17/2026 | Listed for sale | $945,000$523/sqft |
Source: MichRIC #26060565 Report a problem | ||
Public tax history
| Year | Property taxes | Tax assessment |
|---|---|---|
| 2026 | $9,036 +2.4% | $386,200 +5.1% |
| 2025 | $8,826 | $367,600 +10.1% |
| 2024 | -- | $334,000 +9.9% |
| 2023 | -- | $304,000 +1.3% |
| 2022 | -- | $300,000 +6.3% |
| 2021 | -- | $282,300 +1.6% |
| 2020 | $7,175 | $277,900 +2.6% |
| 2019 | -- | $270,900 +2.5% |
| 2018 | -- | $264,400 +13.9% |
| 2017 | $6,318 | $232,200 +77.3% |
| 2016 | $6,318 +5% | $130,953 +0.3% |
| 2015 | $6,017 | $130,562 +3.2% |
| 2014 | $6,017 | $126,483 |
| 2013 | $6,017 | $126,483 +2.4% |
| 2012 | -- | $123,519 +2.7% |
| 2011 | -- | $120,272 +1.7% |
| 2010 | -- | $118,262 -0.3% |
| 2009 | -- | $118,618 +4.4% |
| 2008 | -- | $113,619 +2.3% |
| 2007 | -- | $111,065 -41.1% |
| 2005 | -- | $188,700 +14.6% |
| 2004 | -- | $164,700 +10.3% |
| 2003 | -- | $149,300 +12.4% |
| 2002 | $4,427 +41.8% | $132,800 +7.5% |
| 2001 | $3,122 +1% | $123,500 +10.8% |
| 2000 | $3,090 | $111,500 +23.3% |
| 1999 | -- | $90,400 |
Find assessor info on the county website
Monthly payment
Est. payment
Payment breakdown
Explore the cost of this home by adjusting the details. Changes won't be saved.Climate risks
Neighborhood: Burns Park
Nearby schools
Schools provided by the listing agent
- Elementary: Burns Park Elementary School
- Middle: Tappan Middle School
- High: Pioneer High School
Source: MichRIC. This data may not be complete. We recommend contacting the local school district to confirm school assignments for this home.
Similar homes
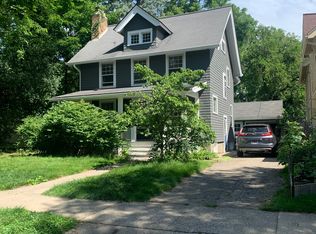
- $879,9004 bd3 ba2.1k sqft1324 Wells St, Ann Arbor, MI 48104For Sale
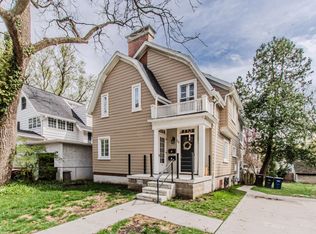
 MLS ID #26016837, Julie Picknell, The Charles Reinhart Company. MichRIC
- $799,9005 bd2 ba2.1k sqft2031 Camelot Rd, Ann Arbor, MI 48104For Sale
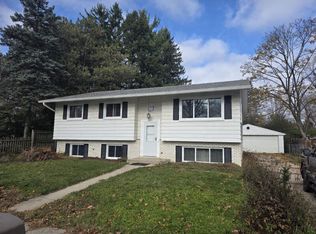 MLS ID #26060438, Richard Davis, Century 21 Affiliated. MichRIC
- $900,0004 bd4 ba2.1k sqft845 Brookwood Pl, Ann Arbor, MI 48104For Sale
 MLS ID #26048420, George Abro, Altitude Commercial Real Estat. MichRIC
- $695,0003 bd2 ba2.2k sqft2225 Chaucer Ct, Ann Arbor, MI 48103For Sale
 MLS ID #26060417, Penn | Ewing Real Estate, Real Estate One Inc. MichRIC
- $599,0004 bd3 ba2.1k sqft2100 S 7th St, Ann Arbor, MI 48103For SaleMLS ID #26061162, Martin Bouma, Keller Williams Ann Arbor Mrkt. MichRIC
- $785,0004 bd3 ba1.5k sqft2511 Londonderry Rd, Ann Arbor, MI 48104For SaleMLS ID #26018688, Jeffrey Post, @properties Christie's Int'lAA. MichRIC
- $830,0005 bd2 ba2.6k sqft2814 Glazier Way, Ann Arbor, MI 48105For SaleMLS ID #26059247, Martin Bouma, Keller Williams Ann Arbor Mrkt. MichRIC
- $624,9003 bd2 ba1.3k sqft1201 Granger Ave, Ann Arbor, MI 48104For SaleMLS ID #26042283, Tammy Lehman, Lehman & Scheffler Real Estate. MichRIC
- $734,9994 bd2 ba2.2k sqft203 Koch Ave, Ann Arbor, MI 48103For Sale
 MLS ID #20261088468, Danell M Ledin, Real Estate One-Plymouth. Realcomp II
- $595,0004 bd1 ba1.2k sqft945 Dewey Ave, Ann Arbor, MI 48104For SaleMLS ID #26053811, Lisa Black, Savarino Properties Inc. MichRIC
- $800,0004 bd2 ba1.8k sqft1420 Pear St, Ann Arbor, MI 48105For SaleMLS ID #26059388, Maris Laporter, The Charles Reinhart Company. MichRIC
- $750,0004 bd3 ba2k sqft2311 Placid Way, Ann Arbor, MI 48105For SaleMLS ID #20261091019, Michael Perna, EXP Realty The Perna Team. Realcomp II
- $699,0002 bd2 ba2k sqft4 Heatheridge Ave, Ann Arbor, MI 48104For SaleMLS ID #26054150, Rachel Mills, The Promanas Group. MichRIC
- $550,0003 bd3 ba1.8k sqft1607 Anderson Ave, Ann Arbor, MI 48104For SaleMLS ID #26058722, Christopher Bergmans, The Charles Reinhart Company. MichRIC
- $480,0003 bd2 ba1.7k sqft1531 Avondale Ave, Ann Arbor, MI 48103For SaleMLS ID #26038425, Gregory Million, The Charles Reinhart Company. MichRIC
- $750,0006 bd2 ba1.5k sqft216 N 5th Ave, Ann Arbor, MI 48104For SaleMLS ID #26055585, George Abro, Altitude Commercial Real Estat. MichRIC
- $569,0003 bd2 ba1.6k sqft1452 Rosewood St, Ann Arbor, MI 48104For SaleMLS ID #26052490, Julie Gagne, RE/MAX Platinum. MichRIC
- $675,0004 bd2 ba1.7k sqft2873 Packard St, Ann Arbor, MI 48108For SaleMLS ID #26046369, Wayne Esch, Real Estate One Inc. MichRIC
- $550,0003 bd2 ba1.1k sqft1111 Brooklyn Ave, Ann Arbor, MI 48104For SaleMLS ID #26041637, Penn | Ewing Real Estate, Real Estate One Inc. MichRIC
