Discover mid-century living in the Ann Arbor Hills. This 1953 ranch sits on a private 15,048 sq ft lot (0.34 acre) surrounded by mature trees and lush landscaping. About 2,001 square feet of single-level living includes 2 bedrooms and 2 full baths, with expansive windows and skylights that fill the home with natural light. A striking full-height brick fireplace anchors the living room, and a sunroom overlooking the greenery is ideal for relaxing or entertaining. Built-in shelving and original mid-century details give the home its character. An attached two-car garage and a brand-new whole-house generator add everyday convenience. Minutes from downtown, U-M Central Campus, Michigan Medicine, Nichols Arboretum, Gallup Park, Angell Elementary School, and the Racquet Club of Ann Arbor. Priced for updates and sold as-is, with a sunroom, a brick fireplace, and a layout that's ready for a fresh take, whether you restore the mid-century details or reimagine the space entirely.
Active
$765,000
4 Heatheridge Ave, Ann Arbor, MI 48104
2beds
2,001sqft
Single Family Residence
Built in 1953
0.35 Acres Lot
$733,400 Zestimate®
$382/sqft
$-- HOA
What's special
- 13 days
- 1,718
- 108
Zillow last checked:
Listing updated:
Listed by:
Rachel Mills 734-845-6892,
The Promanas Group 734-477-9400
Source: MichRIC,MLS#: 26054150
Facts & features
Interior
Bedrooms & bathrooms
- Bedrooms: 2
- Bathrooms: 2
- Full bathrooms: 2
- Main level bedrooms: 2
Heating
- Baseboard, Forced Air, Hot Water
Cooling
- Central Air
Appliances
- Included: Dishwasher, Dryer, Microwave, Oven, Range, Refrigerator, Washer
- Laundry: Main Level
Features
- Flooring: Carpet, Ceramic Tile
- Basement: Crawl Space
- Number of fireplaces: 1
- Fireplace features: Family Room, Living Room
Interior area
- Total structure area: 2,001
- Total interior livable area: 2,001 sqft
Property
Parking
- Total spaces: 2
- Parking features: Garage Faces Front, Detached, Attached
- Garage spaces: 2
Features
- Stories: 1
- Fencing: Privacy
Lot
- Size: 0.35 Acres
- Dimensions: 125ft x 137ft
- Features: Wooded, Cul-De-Sac
Details
- Additional structures: Second Garage
- Parcel number: 090934212068
Construction
Type & style
- Home type: SingleFamily
- Architectural style: Mid-Century Modern,Ranch
- Property subtype: Single Family Residence
Materials
- Vinyl Siding
- Roof: Flat
Condition
- New construction: No
- Year built: 1953
Utilities & green energy
- Sewer: Public Sewer
- Water: Public
- Utilities for property: Phone Connected, Natural Gas Connected, Cable Connected
Community & HOA
Location
- Region: Ann Arbor
Financial & listing details
- Price per square foot: $382/sqft
- Tax assessed value: $253,545
- Annual tax amount: $13,490
- Date on market: 10/15/2026
- Listing terms: Cash,Conventional
Estimated market value
$733,400
$697,000 - $770,000
$3,135/mo
Price history
| Date | Event | Price |
|---|---|---|
| 10/15/2026 | Listed for sale | $765,000$382/sqft |
Source:  MichRIC #26054150 Report a problem | ||
Public tax history
| Year | Property taxes | Tax assessment |
|---|---|---|
| 2026 | $13,132 +2.4% | $391,300 +3% |
| 2025 | $12,827 | $380,000 +13.1% |
| 2024 | -- | $335,900 -1.1% |
| 2023 | -- | $339,700 +5.5% |
| 2022 | -- | $321,900 +3.4% |
| 2021 | -- | $311,200 +4.5% |
| 2020 | $10,569 | $297,900 -2.5% |
| 2019 | -- | $305,400 +5.2% |
| 2018 | -- | $290,200 +5.8% |
| 2017 | $9,307 | $274,400 +42.3% |
| 2016 | $9,307 +5% | $192,898 +0.3% |
| 2015 | $8,863 | $192,322 +3.2% |
| 2014 | $8,863 | $186,313 |
| 2013 | $8,863 | $186,313 +2.4% |
| 2012 | -- | $181,947 +2.7% |
| 2011 | -- | $177,164 +1.7% |
| 2010 | -- | $174,203 -0.3% |
| 2009 | -- | $174,728 +4.4% |
| 2008 | -- | $167,364 +2.3% |
| 2007 | -- | $163,602 -32.6% |
| 2005 | -- | $242,600 +4.3% |
| 2004 | -- | $232,500 +8.5% |
| 2003 | -- | $214,200 +11.3% |
| 2002 | $6,520 +41.8% | $192,500 +5.1% |
| 2001 | $4,599 +1% | $183,100 +17.5% |
| 2000 | $4,551 | $155,800 +19.5% |
| 1999 | -- | $130,400 |
Find assessor info on the county website
Monthly payment
Est. payment
Payment breakdown
Explore the cost of this home by adjusting the details. Changes won't be saved.Climate risks
Neighborhood: Bader
Nearby schools
Schools provided by the listing agent
- Elementary: Angell Elementary School
Source: MichRIC. This data may not be complete. We recommend contacting the local school district to confirm school assignments for this home.
Similar homes
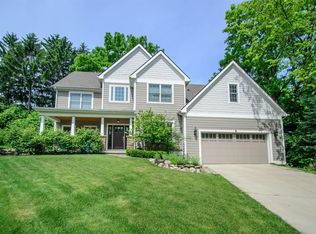
- $785,0004 bd3 ba1.5k sqft2511 Londonderry Rd, Ann Arbor, MI 48104For Sale

 MLS ID #26018688, Jeffrey Post, @properties Christie's Int'lAA. MichRIC
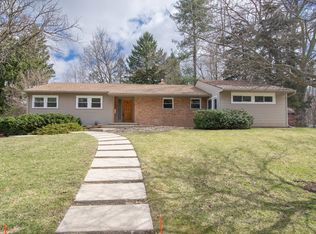
- $615,0004 bd2 ba1.6k sqft2770 Manchester Rd, Ann Arbor, MI 48104For Sale

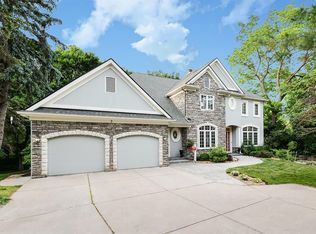
 MLS ID #20261080004, Robert Kobylas, Premier Realty Centers LLC. Realcomp II
- $879,9004 bd3 ba2.1k sqft1324 Wells St, Ann Arbor, MI 48104For Sale
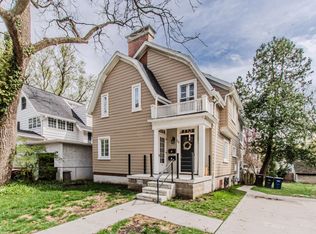 MLS ID #26016837, Julie Picknell, The Charles Reinhart Company. MichRIC
- $599,0003 bd2 ba2.1k sqft1410 E Stadium Blvd, Ann Arbor, MI 48104For Sale
 MLS ID #26051564, Martin Bouma, Keller Williams Ann Arbor Mrkt. MichRIC
- $900,0004 bd4 ba2.1k sqft845 Brookwood Pl, Ann Arbor, MI 48104For SaleMLS ID #26048420, George Abro, Altitude Commercial Real Estat. MichRIC
- $495,0004 bd3 ba1.3k sqft2421 Yorkshire Rd, Ann Arbor, MI 48104For SaleMLS ID #26055412, Dennis O'Hare, Top Tier Realty, LLC. MichRIC
- $569,0003 bd2 ba1.6k sqft1452 Rosewood St, Ann Arbor, MI 48104For SaleMLS ID #26052490, Julie Gagne, RE/MAX Platinum. MichRIC
- $525,0004 bd2 ba2k sqft1455 Chalmers Dr, Ann Arbor, MI 48104For SaleMLS ID #26037613, Howard Watts, Coldwell Banker Professionals. MichRIC
- $512,0003 bd2 ba1.5k sqft1490 Pear St, Ann Arbor, MI 48105For SaleMLS ID #26055749, Howard Watts, Coldwell Banker Professionals. MichRIC
- $749,0003 bd2 ba1.8k sqft403 Wesley St, Ann Arbor, MI 48103For SaleMLS ID #26049991, Sherry Grammatico, The Charles Reinhart Company. MichRIC
- $589,0004 bd2 ba1.9k sqft2229 Needham Rd, Ann Arbor, MI 48104For SaleMLS ID #26036250, Jaye Kain, The Charles Reinhart Company. MichRIC
- $675,0004 bd2 ba1.7k sqft2873 Packard St, Ann Arbor, MI 48108For SaleMLS ID #26046369, Wayne Esch, Real Estate One Inc. MichRIC
- $579,9003 bd3 ba1.6k sqft1821 Anderson Ave, Ann Arbor, MI 48104For SaleMLS ID #26048644, Matthew Miller, The Charles Reinhart Company. MichRIC
- $449,9003 bd2 ba1.5k sqft1334 White St, Ann Arbor, MI 48104For SaleMLS ID #26054515, Gerrit Stukkie, Block Real Estate. MichRIC
- $649,9004 bd1 ba1.2k sqft945 Dewey Ave, Ann Arbor, MI 48104For SaleMLS ID #26053811, Lisa Black, Savarino Properties Inc. MichRIC
- $660,0004 bd4 ba3k sqft3940 Kipling Dr, Ann Arbor, MI 48105For SaleMLS ID #26021904, Kantha Gardner, Howard Hanna Real Estate. MichRIC
- $460,0004 bd3 ba2k sqft3607 Chatham Way, Ann Arbor, MI 48105For SaleMLS ID #26055598, Nancy Bishop, The Charles Reinhart Company. MichRIC
- $624,9003 bd2 ba1.3k sqft1201 Granger Ave, Ann Arbor, MI 48104For SaleMLS ID #26042283, Tammy Lehman, Lehman & Scheffler Real Estate. MichRIC
- $599,9993 bd3 ba2.1k sqft4500 E Huron River Dr, Ann Arbor, MI 48105For SaleMLS ID #26051850, Maura Rains, The Charles Reinhart Company. MichRIC
- $620,0004 bd2 ba1.7k sqft1300 W Huron St, Ann Arbor, MI 48103For SaleMLS ID #26055930, Jeffrey Post, @properties Christie's Int'lAA. MichRIC
