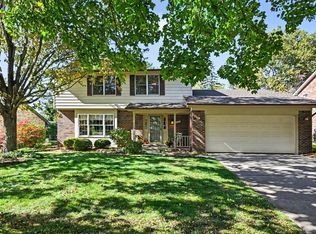
Just west of the heart of downtown Ann Arbor known for its historic charm, well preserved homes and quiet tree-lined streets. This charming 3 bedroom 1.5 bath home is located in the fabulous Old West Side neighborhood just 1.5 miles from the University of Michigan. Features of this custom built home include gorgeous refinished hardwood floors throughout, newer kitchen with stainless steel appliances, sunroom which faces west, arched doorways and a wood burning fireplace. Finished basement and landscaped yard with mature trees.
Active
$749,000
403 Wesley St, Ann Arbor, MI 48103
3beds
1,812sqft
Single Family Residence
Built in 1939
6,098 Square Feet Lot
$723,600 Zestimate®
$413/sqft
$-- HOA
What's special
Finished basementArched doorwaysWood burning fireplaceSunroom which faces west
- 22 days
- 2,068
- 114
Likely to sell faster than
Zillow last checked:
Listing updated:
Listed by:
Sherry Grammatico 734-604-0367,
The Charles Reinhart Company 734-971-6070
Source: MichRIC,MLS#: 26049991
Facts & features
Interior
Bedrooms & bathrooms
- Bedrooms: 3
- Bathrooms: 2
- Full bathrooms: 1
- 1/2 bathrooms: 1
Heating
- Forced Air
Cooling
- Central Air
Appliances
- Included: Dishwasher, Disposal, Dryer, Microwave, Oven, Range, Refrigerator, Washer
- Laundry: Gas Dryer Hookup, In Basement, Lower Level, Washer Hookup
Features
- Pantry
- Flooring: Vinyl, Wood
- Windows: Garden Window
- Basement: Full
- Number of fireplaces: 1
- Fireplace features: Living Room
Interior area
- Total structure area: 1,526
- Total interior livable area: 1,812 sqft
- Finished area below ground: 286
Video & virtual tour
Property
Parking
- Total spaces: 2
- Parking features: Tandem, Garage Faces Front, Garage Door Opener, Detached, Attached
- Garage spaces: 2
Features
- Stories: 2
Lot
- Size: 6,098 Square Feet
- Dimensions: 68 x 24 x 109 x 22 x 123
- Features: Level, Sidewalk, Ground Cover
Details
- Additional structures: Second Garage
- Parcel number: 090930130009
- Zoning description: R1D
Construction
Type & style
- Home type: SingleFamily
- Architectural style: Colonial
- Property subtype: Single Family Residence
Materials
- Wood Siding
- Roof: Shingle
Condition
- New construction: No
- Year built: 1939
Utilities & green energy
- Sewer: Public Sewer, Storm Sewer
- Water: Public
- Utilities for property: Cable Available, Cable Connected
Community & HOA
Community
- Subdivision: Wilwood Park
Location
- Region: Ann Arbor
Financial & listing details
- Price per square foot: $413/sqft
- Tax assessed value: $236,700
- Annual tax amount: $12,260
- Date on market: 9/19/2026
- Listing terms: Cash,Conventional
- Road surface type: Paved
Estimated market value
$723,600
$687,000 - $760,000
$3,601/mo
Price history
| Date | Event | Price |
|---|---|---|
| 9/19/2026 | Listed for sale | $749,000+15.8%$413/sqft |
Source:  MichRIC #26049991 Report a problem MichRIC #26049991 Report a problem | ||
| 8/28/2026 | Price change | $3,800-5%$2/sqft |
Source: Zillow Rentals #26044823 Report a problem | ||
| 8/26/2026 | Listed for rent | $4,000+8.1%$2/sqft |
Source: Zillow Rentals #26044823 Report a problem | ||
| 8/23/2026 | Listing removed | $3,700$2/sqft |
Source: Zillow Rentals Report a problem | ||
| 6/10/2026 | Listed for rent | $3,700+2.8%$2/sqft |
Source: Zillow Rentals Report a problem | ||
| 1/14/2026 | Listing removed | $3,600$2/sqft |
Source: Zillow Rentals Report a problem | ||
| 11/1/2025 | Listed for rent | $3,600$2/sqft |
Source: Zillow Rentals Report a problem | ||
| 4/24/2025 | Sold | $647,000+6.9%$357/sqft |
Source: Public Record Report a problem | ||
| 8/17/2022 | Sold | $605,000+12.2%$334/sqft |
Source: Public Record Report a problem | ||
| 8/16/2022 | Listed for sale | $539,000$297/sqft |
Source: Reinhart Realtors #3289892 Report a problem | ||
| 8/2/2022 | Contingent | $539,000$297/sqft |
Source:  AAABOR #3289892 Report a problem AAABOR #3289892 Report a problem | ||
| 7/27/2022 | Listed for sale | $539,000$297/sqft |
Source: AAABOR #3289892 Report a problem | ||
Public tax history
| Year | Property taxes | Tax assessment |
|---|---|---|
| 2026 | $12,259 +2.4% | $268,500 +4% |
| 2025 | $11,975 | $258,100 +9.7% |
| 2024 | -- | $235,200 +10.5% |
| 2023 | -- | $212,900 -7.3% |
| 2022 | -- | $229,600 +2.8% |
| 2021 | -- | $223,300 +3.1% |
| 2020 | $7,015 | $216,500 +1.6% |
| 2019 | -- | $213,100 +9.8% |
| 2018 | -- | $194,000 +3.6% |
| 2017 | $6,177 | $187,300 +46.3% |
| 2016 | $6,177 +5% | $128,031 +0.3% |
| 2015 | $5,883 | $127,649 +3.2% |
| 2014 | $5,883 | $123,661 |
| 2013 | $5,883 | $123,661 +2.4% |
| 2012 | -- | $120,763 +2.7% |
| 2011 | -- | $117,589 +1.7% |
| 2010 | -- | $115,624 -0.3% |
| 2009 | -- | $115,972 +4.4% |
| 2008 | -- | $111,085 +2.3% |
| 2007 | -- | $108,588 -31.8% |
| 2005 | -- | $159,300 +8.4% |
| 2004 | -- | $147,000 +5.4% |
| 2003 | -- | $139,500 +15.3% |
| 2002 | $4,328 +41.8% | $121,000 +5.3% |
| 2001 | $3,053 +1% | $114,900 +7.9% |
| 2000 | $3,021 | $106,500 +12.1% |
| 1999 | -- | $95,000 |
Find assessor info on the county website
Monthly payment
Est. payment
Payment breakdown
Explore the cost of this home by adjusting the details. Changes won't be saved.Climate risks
Neighborhood: Wildwood Park
Nearby schools
Schools provided by the listing agent
- Elementary: Bach Elementary School
- Middle: Forsythe Middle School
- High: Skyline High School
Source: MichRIC. This data may not be complete. We recommend contacting the local school district to confirm school assignments for this home.
Similar homes
- $--3 bd2 ba1.4k sqft1801 Miller Ave, Ann Arbor, MI 48103Auction
 Auction.com 2
 - $649,9004 bd3 ba2.1k sqft2240 Tilsby Ct, Ann Arbor, MI 48103For Sale
 MLS ID #26053593, Robyn Javornisky, The Charles Reinhart Company. MichRIC
 - $599,9003 bd2 ba1.8k sqft901 Duncan St, Ann Arbor, MI 48103For Sale

 MLS ID #20261074909, Larry Gotcher, Resource Realty Group. Realcomp II
 - $545,0003 bd2 ba1.1k sqft605 W Washington St, Ann Arbor, MI 48103For Sale
 MLS ID #26054097, Natalie Jean, @properties Christie's Int'lAA. MichRIC
 - $550,0003 bd3 ba2.5k sqft1315 W Stadium Blvd, Ann Arbor, MI 48103For SaleMLS ID #26053920, Laura Fisher, Cornerstone Real Estate. MichRIC
- $650,0004 bd3 ba2.2k sqft1044 Sunset Rd, Ann Arbor, MI 48103For SaleMLS ID #26047948, Kantha Gardner, Howard Hanna Real Estate. MichRIC
- $575,0003 bd2 ba1.3k sqft203 N 7th St, Ann Arbor, MI 48103For SaleMLS ID #26048036, Brent Flewelling, The Charles Reinhart Company. MichRIC
- $749,0004 bd3 ba2.3k sqft586 Kuehnle Ave, Ann Arbor, MI 48103For SaleMLS ID #26030650, Nancy Arnold, The Charles Reinhart Company. MichRIC
- $525,0003 bd3 ba1.7k sqft1822 Mershon Dr, Ann Arbor, MI 48103For SaleMLS ID #26053205, Betsy Blackmon, Real Estate One Inc. MichRIC
- $595,0004 bd3 ba2k sqft2116 Arlene St, Ann Arbor, MI 48103For SaleMLS ID #26022701, Timothy Powell, The Charles Reinhart Company. MichRIC
- $725,0003 bd3 ba2k sqft916 Brooks St, Ann Arbor, MI 48103For SaleMLS ID #26028048, Deb Wheeler, Five Star Real Estate (M6). MichRIC
- $790,0006 bd3 ba1.8k sqft203 Koch Ave, Ann Arbor, MI 48103For SaleMLS ID #20261052205, Yadagiri Ileni, Community Choice Realty Associates, LLC. Realcomp II
- $500,0003 bd2 ba1.4k sqft815 Sunrise Ct, Ann Arbor, MI 48103For SaleMLS ID #26050090, Tracey Roy, The Charles Reinhart Company. MichRIC
- $569,9003 bd3 ba2.4k sqft612 Burr Oak Dr, Ann Arbor, MI 48103For SaleMLS ID #26052141, Robyn Schmier, Howard Hanna Real Estate. MichRIC
- $450,0003 bd2 ba1.2k sqft2011 Miller Ave, Ann Arbor, MI 48103For SaleMLS ID #26045755, Barbara Zinser, The Charles Reinhart Company. MichRIC
- $619,9004 bd3 ba2.6k sqft1962 Harley Ct, Ann Arbor, MI 48103For SaleMLS ID #26052525, Rhonda Cloutier, The Charles Reinhart Company. MichRIC
- $435,0003 bd2 ba2k sqft1812 Jackson Ave, Ann Arbor, MI 48103For SaleMLS ID #20261071229, William J Adams, Adams Realty Services. Realcomp II
- $638,0004 bd3 ba2.6k sqft1880 Timber Trl, Ann Arbor, MI 48103For SaleMLS ID #26047433, David Anderson, Howard Hanna Real Estate. MichRIC
- $380,0003 bd2 ba1.6k sqft1225 Franklin Blvd, Ann Arbor, MI 48103For SaleMLS ID #26051819, Debora Helber, The Charles Reinhart Company. MichRIC
- $464,9003 bd1 ba1.5k sqft717 Madison Pl, Ann Arbor, MI 48103For SaleMLS ID #26052575, La Tanya Keith, Keller Williams Ann Arbor Mrkt. MichRIC
